
2030 Ellison DriveRock Hill, SC 29730
Due to the health concerns created by Coronavirus we are offering personal 1-1 online video walkthough tours where possible.
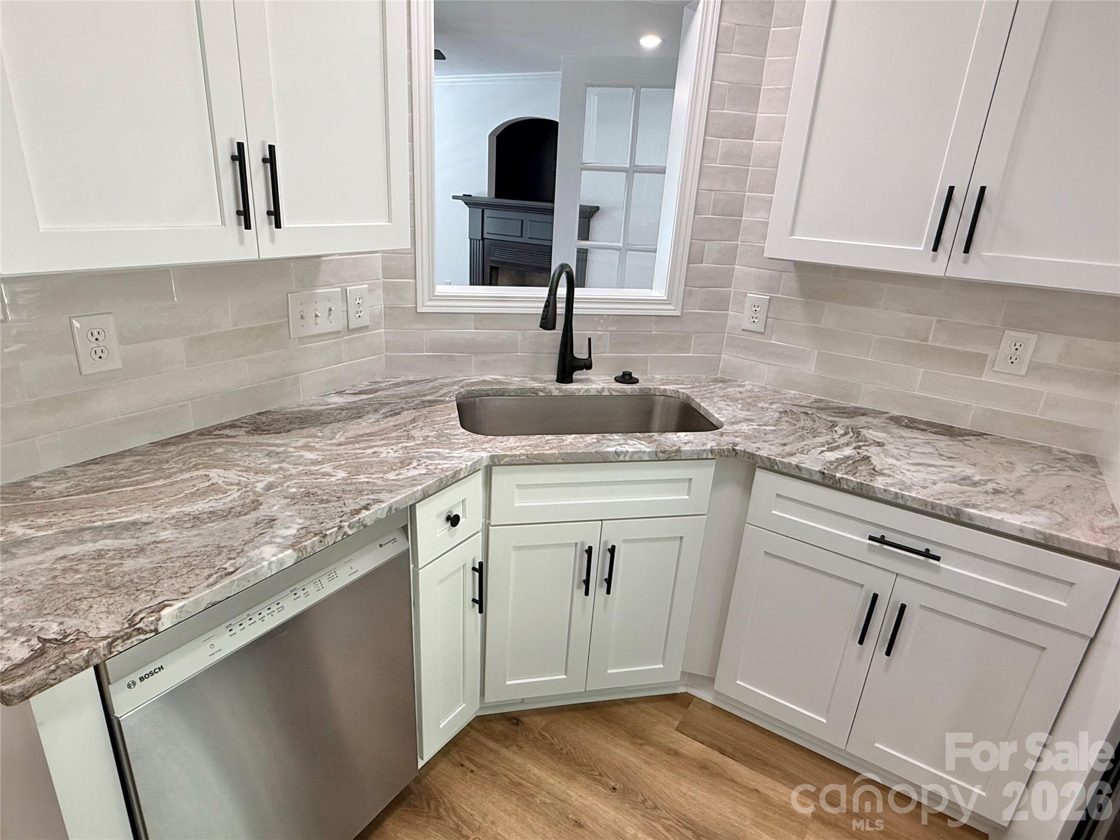
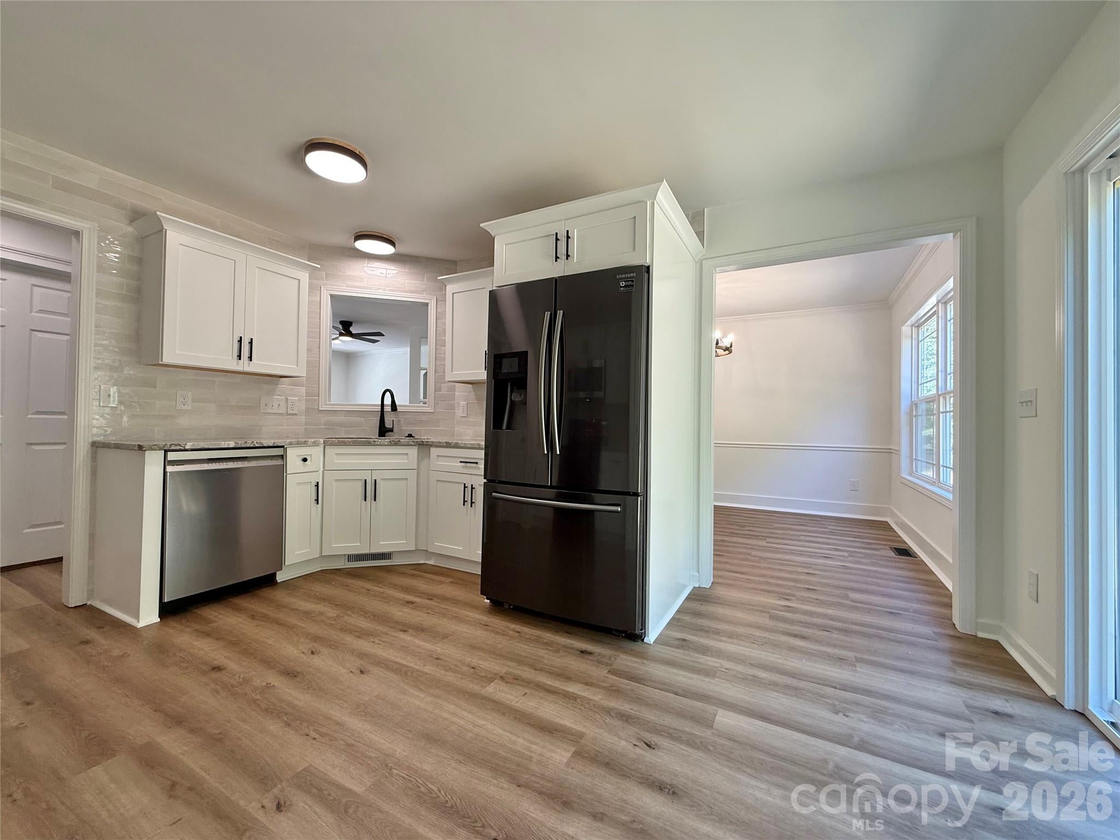
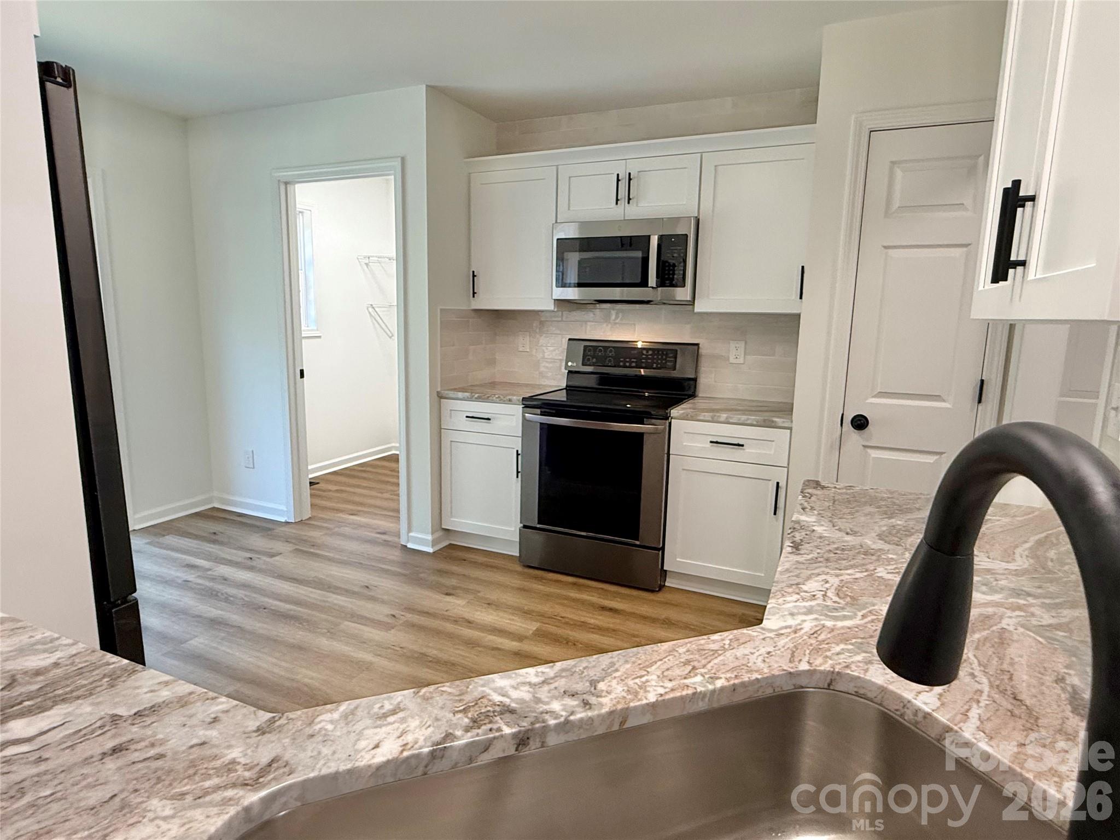
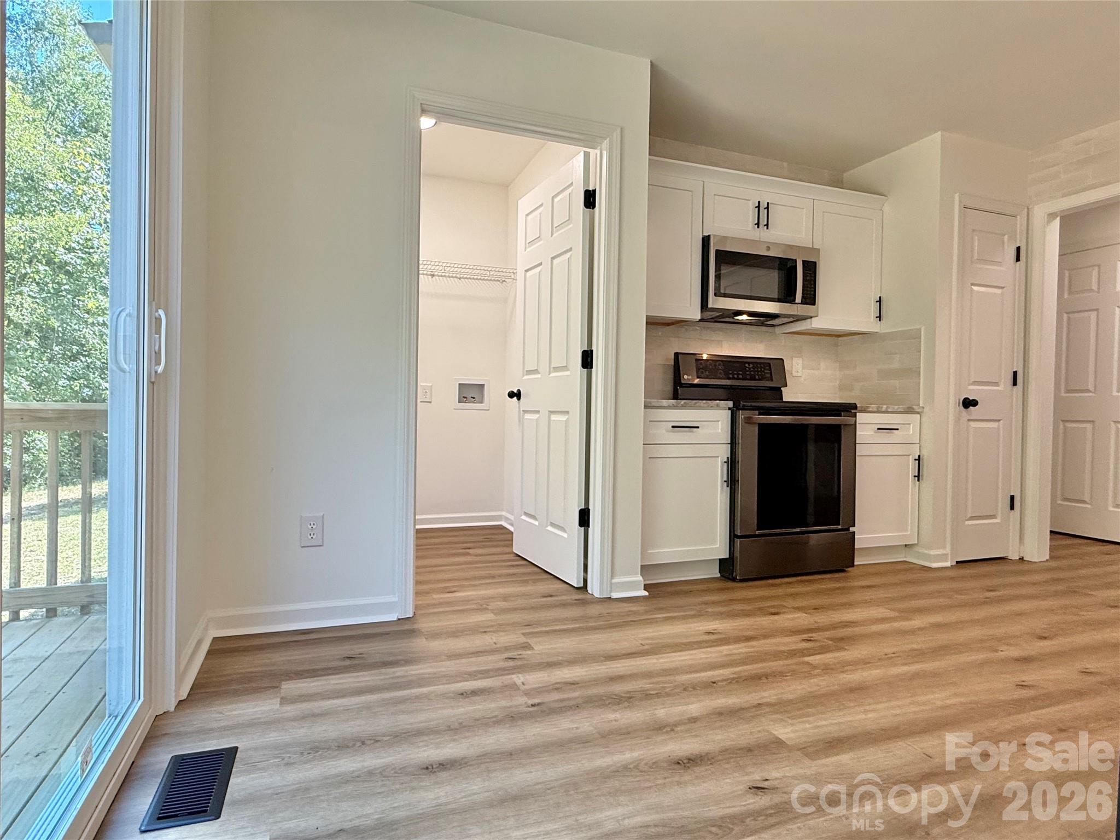
2030 Ellison Drive, Rock Hill, SC Welcome to this beautifully updated 3-bedroom, 2.5-bath two-story home with a bonus room above the garage, nestled on a private 1.02-acre lot at the end of a quiet cul-de-sac. Backing up to woods, the property offers exceptional privacy and a peaceful setting while remaining incredibly convenient—just 2 minutes from Dave Lyle Boulevard shopping areas and a short drive to Charlotte. No HOA means true freedom to enjoy the spacious grounds, mature trees, and open grassy areas that surround the home. The exterior features classic curb appeal with light siding, dark shutters, a welcoming front porch with white railings, and a two-car attached garage accessed by a wide concrete driveway. Inside, the home shines with modern updates and an open, light-filled layout. • Kitchen: Crisp white cabinetry, elegant granite countertops, stainless steel appliances (including a French-door refrigerator, range, microwave, and Bosch dishwasher), and a stylish subway-tile backsplash. • Living spaces: Expansive main-level areas with new LVP flooring, a striking fireplace featuring newly installed gas logs, dark mantel, and brick hearth. Ceiling fans and abundant natural light enhance the warm, inviting atmosphere. French doors and open sightlines create a seamless flow perfect for entertaining. • Primary suite & baths: A spa-inspired primary bathroom featuring a dual-vanity cabinet, round mirrors, tile walls, a frameless glass shower with rainfall head and handheld spray, and hexagonal mosaic flooring. Additional baths include modern finishes and clean neutral tones. • Bedrooms & Bonus Room: Three well-appointed bedrooms plus a versatile bonus room above the garage —ideal for a home office, media room, playroom, or guest space. Upstairs rooms feature new carpeting, and plenty of natural light. This move-in-ready home combines privacy, space, and location in one of Rock Hill’s most desirable areas. Ideal for those seeking a peaceful retreat without sacrificing convenience.
| 12 hours ago | Listing first seen on site | |
| 12 hours ago | Listing updated with changes from the MLS® |

Listings courtesy of Canopy MLS as distributed by MLS GRID. Based on information submitted to the MLS GRID as of {last_incremented_at}. All data is obtained from various sources and may not have been verified by broker or MLS GRID. Supplied Open House Information is subject to change without notice. All information should be independently reviewed and verified for accuracy. Properties may or may not be listed by the office/agent presenting the information. Some IDX listings have been excluded from this website. Properties displayed may be listed or sold by various participants in the MLS. ©2026 Canopy MLS.
The Digital Millennium Copyright Act of 1998, 17 U.S.C. § 512 (the “DMCA”) provides recourse for copyright owners who believe that material appearing on the Internet infringes their rights under U.S. copyright law. If you believe in good faith that any content or material made available in connection with our website or services infringes your copyright, you (or your agent) may send us a notice requesting that the content or material be removed, or access to it blocked. Notices must be sent in writing by email to [email protected]. “The DMCA requires that your notice of alleged copyright infringement include the following information: (1) description of the copyrighted work that is the subject of claimed infringement; (2) description of the alleged infringing content and information sufficient to permit us to locate the content; (3) contact information for you, including your address, telephone number and email address; (4) a statement by you that you have a good faith belief that the content in the manner complained of is not authorized by the copyright owner, or its agent, or by the operation of any law; (5) a statement by you, signed under penalty of perjury, that the information in the notification is accurate and that you have the authority to enforce the copyrights that are claimed to be infringed; and (6) a physical or electronic signature of the copyright owner or a person authorized to act on the copyright owner’s behalf. Failure to include all of the above information may result in the delay of the processing of your complaint.
Last checked - 2026-10-03 09:08 AM UTC
Did you know? You can invite friends and family to your search. They can join your search, rate and discuss listings with you.