
173 Amerson DriveRock Hill, SC 29730
Due to the health concerns created by Coronavirus we are offering personal 1-1 online video walkthough tours where possible.
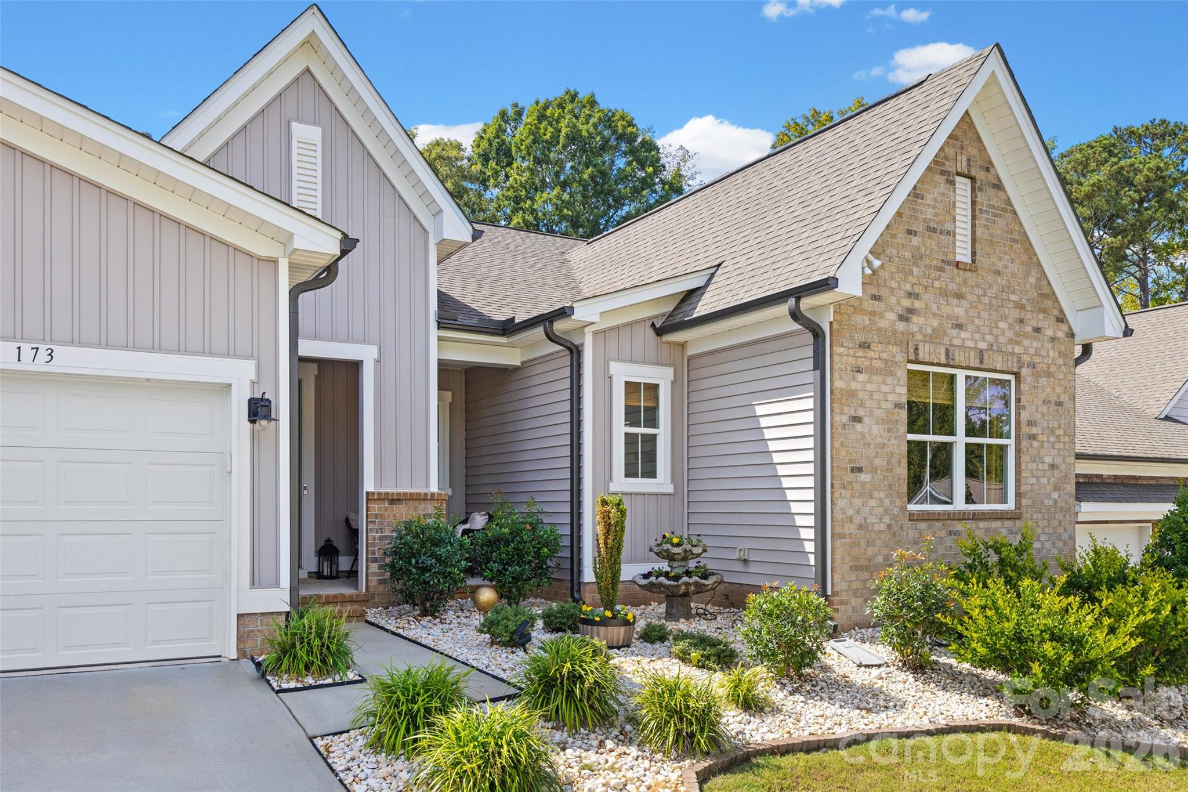
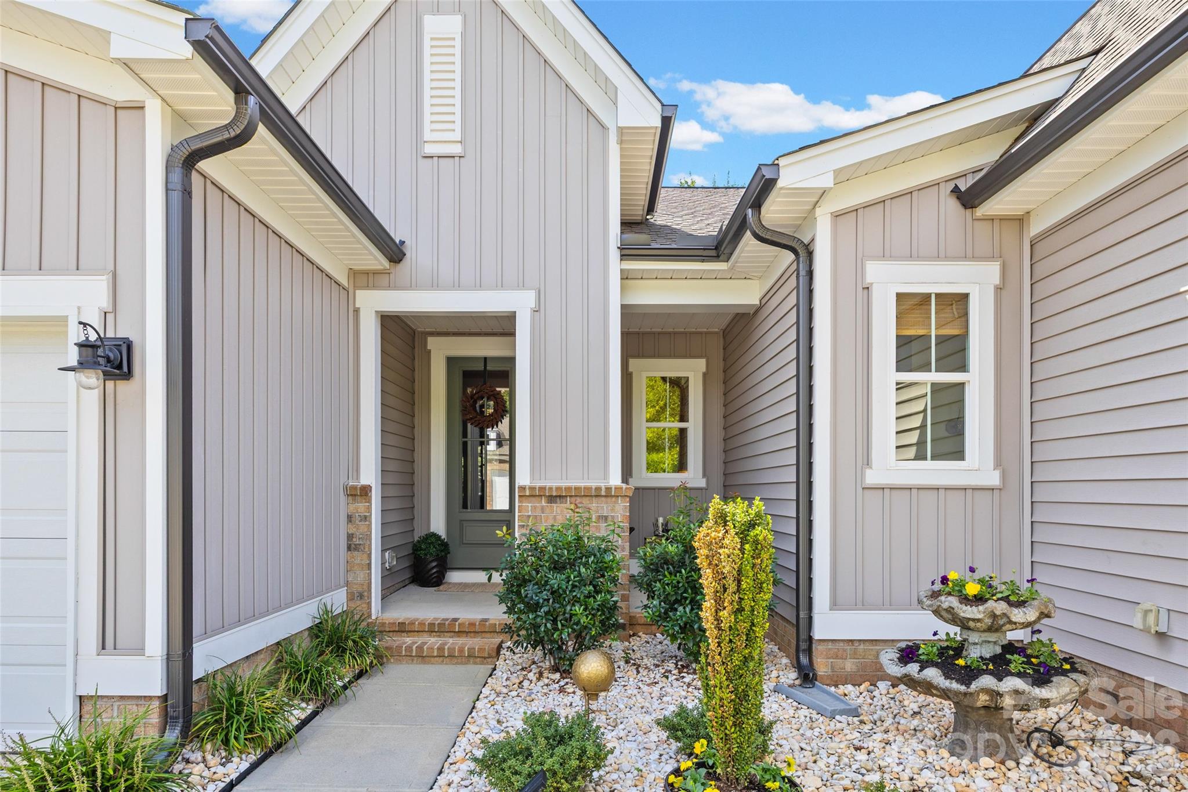
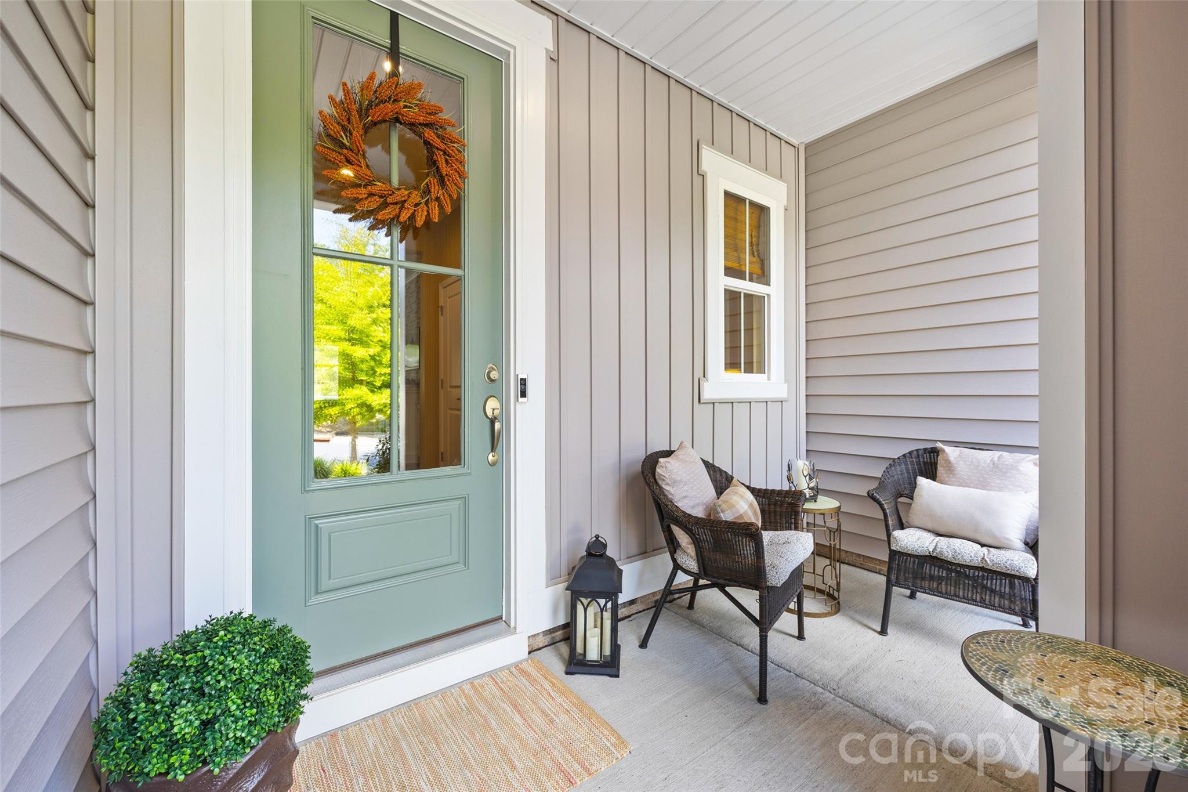
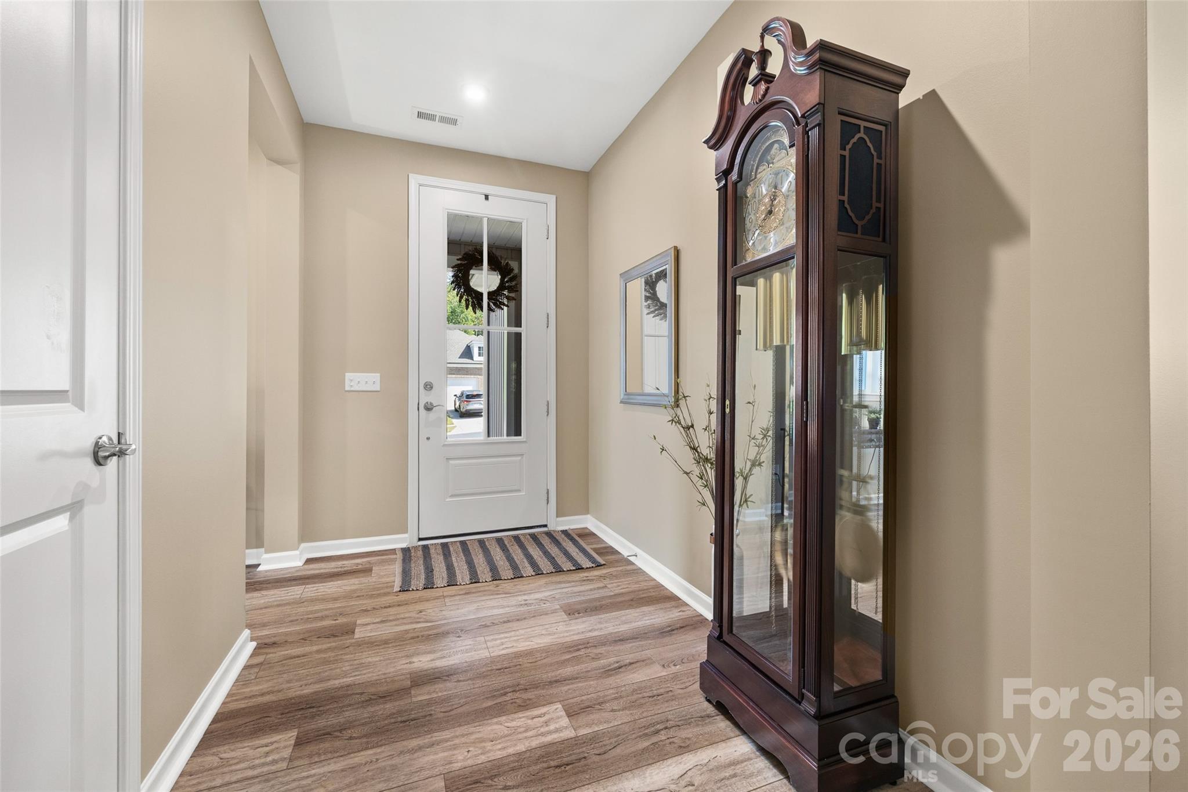
Exceptional Value, Quality Construction & Easy One-Level Living! Get a lot of bang for your buck with this beautifully maintained Tri Pointe home offering low-maintenance, single-story living for under $500K in a convenient Rock Hill location just minutes from I-77, shopping, dining, and everyday conveniences. From the moment you arrive, this home stands out. A custom elevation—unlike any other home in the community—creates distinctive curb appeal, complemented by tasteful landscaping with beautiful plantings and low-maintenance river rock. The premium lot offers a private, level backyard designed for both relaxation and entertaining. Enjoy morning coffee on the spacious screened porch or spend evenings gathered around the fire pit on the stamped concrete patio. Inside, you'll find an immaculate, freshly painted interior filled with thoughtful upgrades. Premium LVP flooring runs throughout with no carpet, while upgraded lighting, ceiling fans, and custom Roman shade window treatments add style and function. The open kitchen is the heart of the home, featuring a large, functional center island accented by stylish pendant lighting, crisp white cabinetry, quartz countertops, designer cabinet hardware, tile backsplash, and stainless steel appliances, including a gas range. An added bonus is the walk-in pantry and coffee bar space that would also make a perfect drop zone coming in from the garage. The adjoining dining area features attractive molding details, while the spacious great room is anchored by a fireplace bump-out that creates a beautiful focal point. The seller's freestanding fireplace conveys with the home but is not permanently attached. The primary suite offers a well-appointed bath with dual-sink vanity, white cabinetry, granite countertops, tile flooring, tiled shower, private water closet, and a large linen closet. A spacious laundry room provides even more functionality with tile flooring, shelving, and a large storage closet. The secondary bath includes a tub/shower combination, granite countertop, and tile flooring. Additional highlights include an oversized garage with epoxy flooring and keypad entry, plus a Ring doorbell that conveys. The flexible third bedroom/sitting room offers options to fit your lifestyle. It is currently open without a closing door or closet, but both could easily be added for someone wanting to use the space as a more traditional private bedroom. See floor plan for additional details. Quality construction, custom touches, a premium lot, fantastic outdoor living, and easy one-level living—all at an exceptional price point in Rock Hill!
| 12 hours ago | Listing first seen on site | |
| 12 hours ago | Listing updated with changes from the MLS® |

Listings courtesy of Canopy MLS as distributed by MLS GRID. Based on information submitted to the MLS GRID as of {last_incremented_at}. All data is obtained from various sources and may not have been verified by broker or MLS GRID. Supplied Open House Information is subject to change without notice. All information should be independently reviewed and verified for accuracy. Properties may or may not be listed by the office/agent presenting the information. Some IDX listings have been excluded from this website. Properties displayed may be listed or sold by various participants in the MLS. ©2026 Canopy MLS.
The Digital Millennium Copyright Act of 1998, 17 U.S.C. § 512 (the “DMCA”) provides recourse for copyright owners who believe that material appearing on the Internet infringes their rights under U.S. copyright law. If you believe in good faith that any content or material made available in connection with our website or services infringes your copyright, you (or your agent) may send us a notice requesting that the content or material be removed, or access to it blocked. Notices must be sent in writing by email to [email protected]. “The DMCA requires that your notice of alleged copyright infringement include the following information: (1) description of the copyrighted work that is the subject of claimed infringement; (2) description of the alleged infringing content and information sufficient to permit us to locate the content; (3) contact information for you, including your address, telephone number and email address; (4) a statement by you that you have a good faith belief that the content in the manner complained of is not authorized by the copyright owner, or its agent, or by the operation of any law; (5) a statement by you, signed under penalty of perjury, that the information in the notification is accurate and that you have the authority to enforce the copyrights that are claimed to be infringed; and (6) a physical or electronic signature of the copyright owner or a person authorized to act on the copyright owner’s behalf. Failure to include all of the above information may result in the delay of the processing of your complaint.
Last checked - 2026-10-03 09:08 AM UTC
Did you know? You can invite friends and family to your search. They can join your search, rate and discuss listings with you.