
46 E Chestnut StreetAsheville, NC 28801
Due to the health concerns created by Coronavirus we are offering personal 1-1 online video walkthough tours where possible.
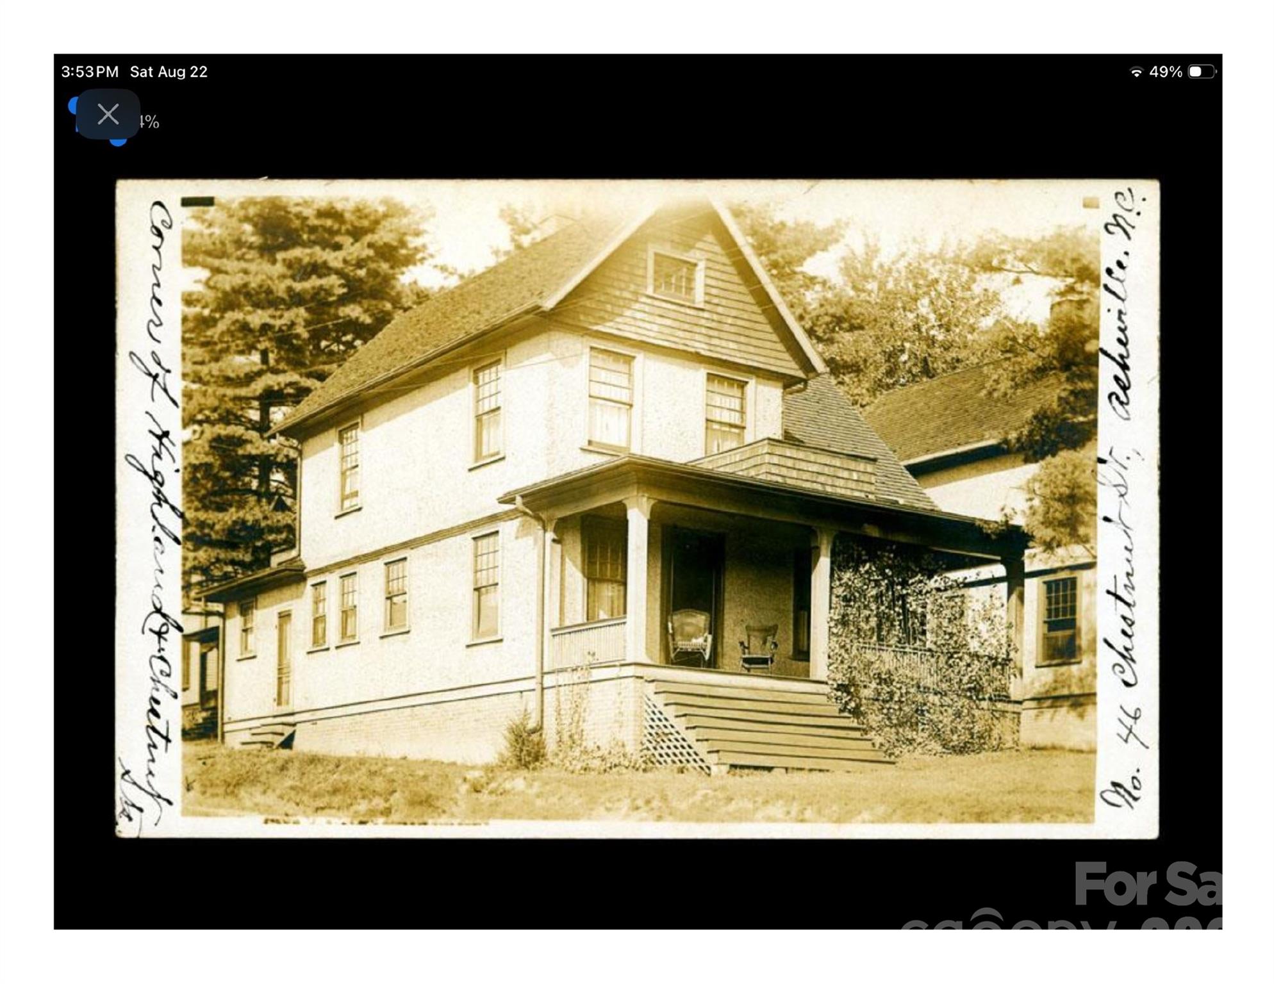
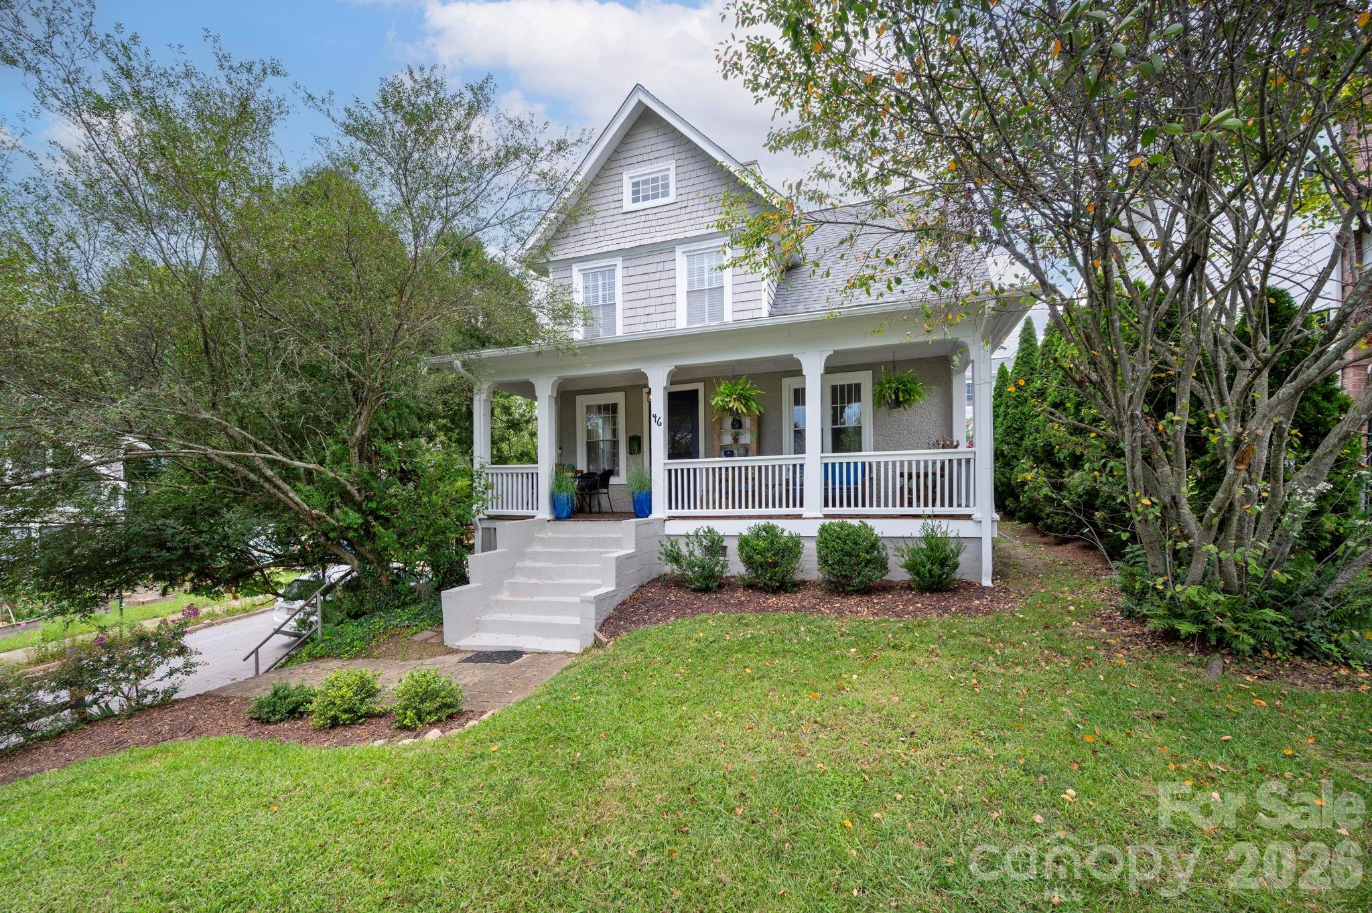
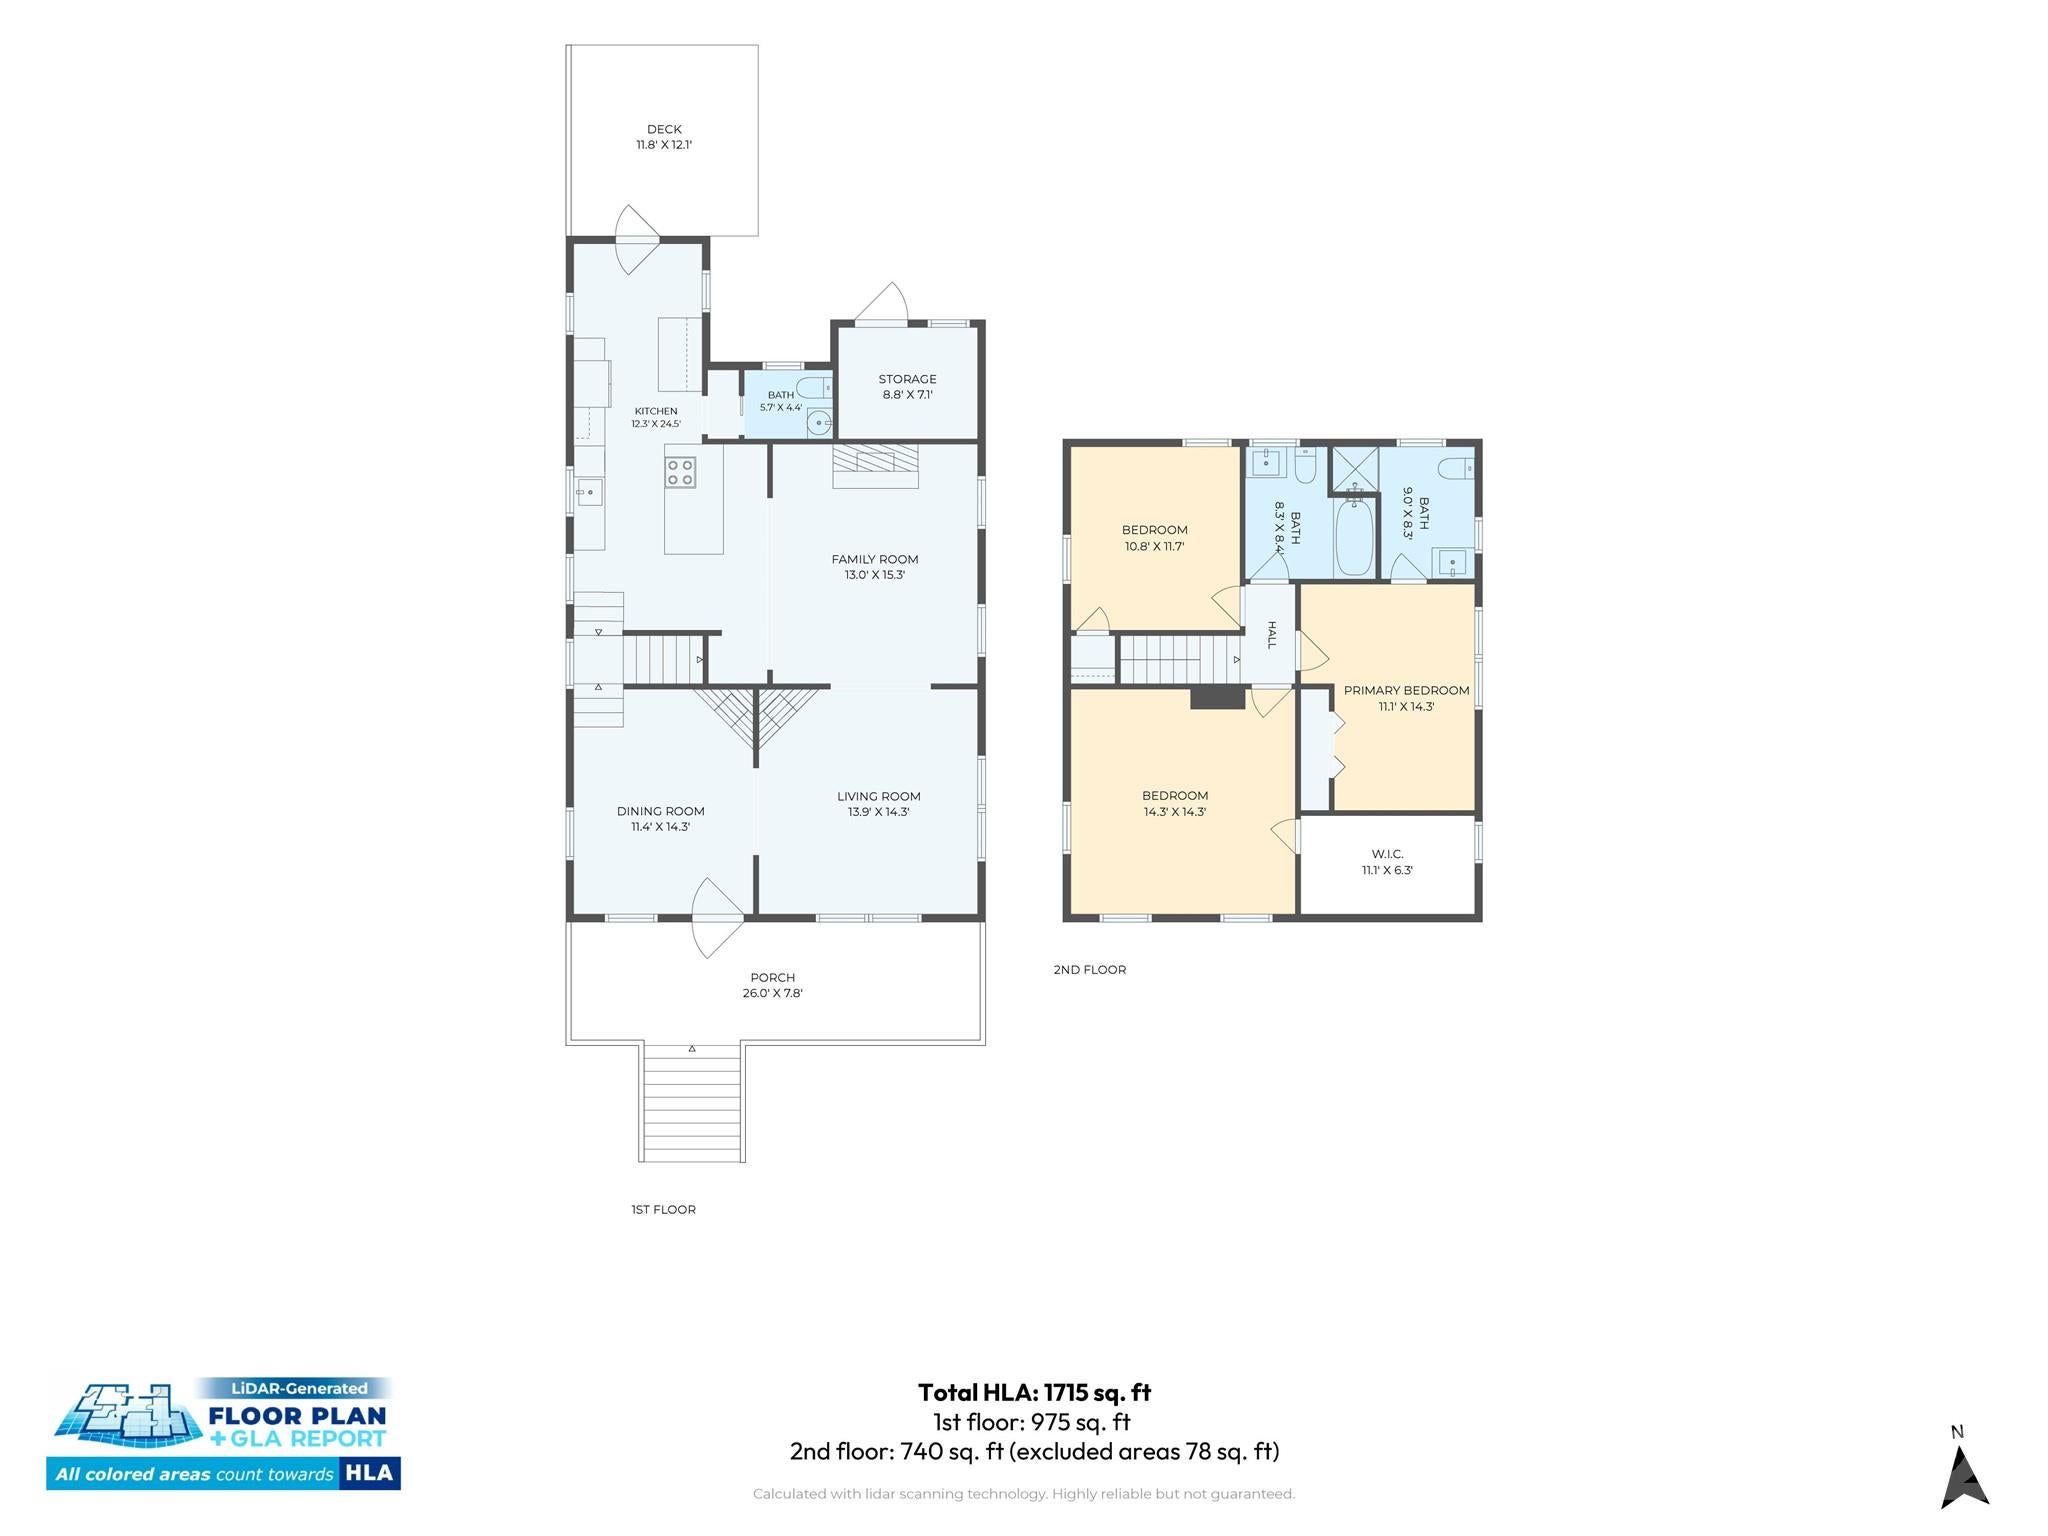
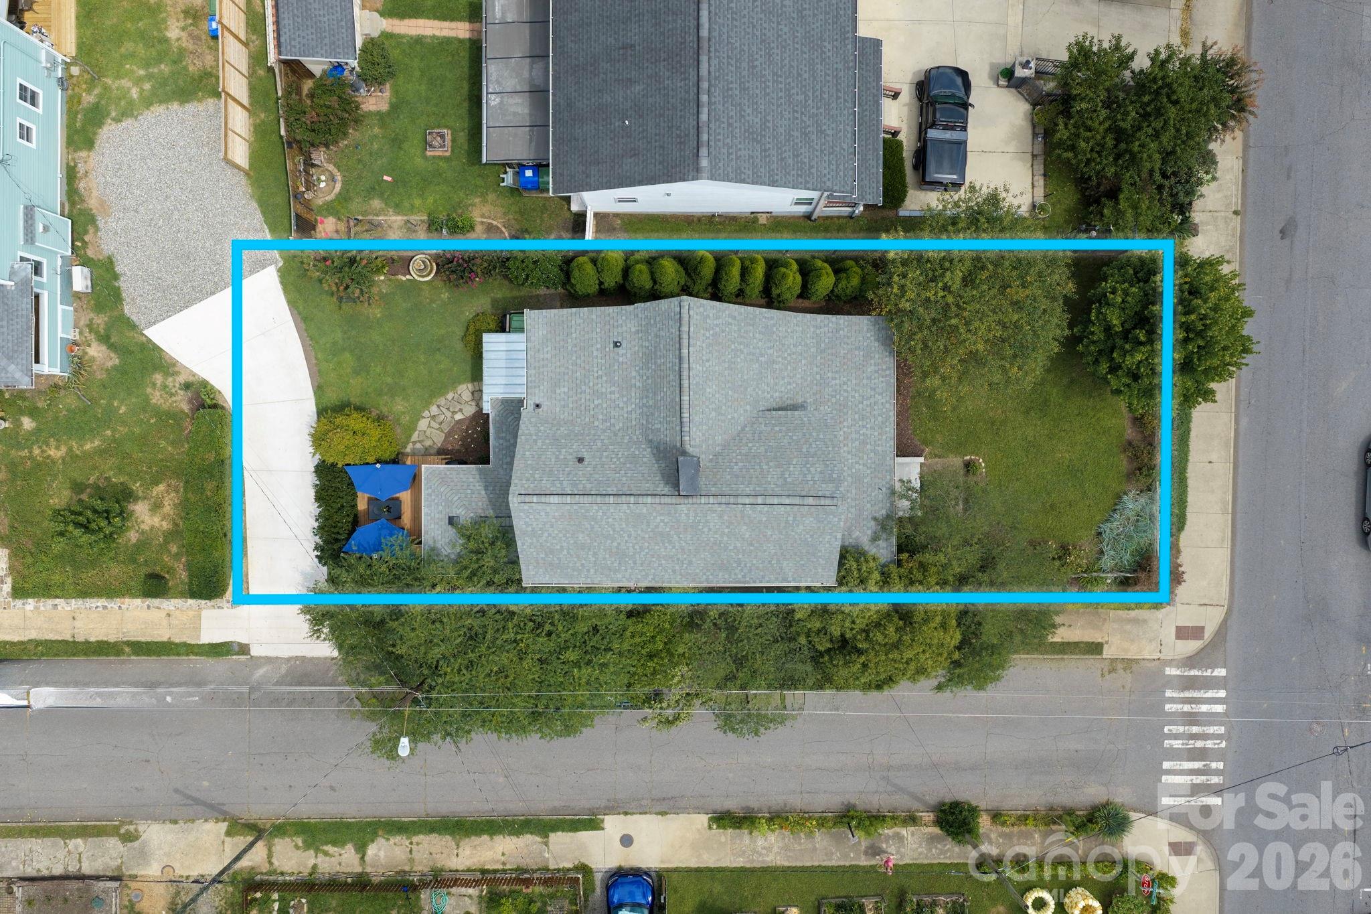
A quintessential 1915 bungalow in Asheville’s coveted Five Points neighborhood, 46 E Chestnut blends remarkable historic character with thoughtful modern updates in one of the city’s most walkable locations. G.W. McKibbin, architect of Grove Park Inn is listed as living in this house from 1925-1927. Set above the street on a beautifully landscaped lot, the home enjoys an unusual sense of privacy while remaining just one block from three grocery stores and an easy stroll to the heart of downtown Asheville. The property offers a shared driveway, a rear courtyard with approximately four inches of existing stone under the grass that has historically been used for off-street parking, and convenient adjacent street parking. A wide covered front porch overlooks the neighborhood and provides the perfect perch for taking in the lively pedestrian energy of Five Points. The level front lawn, mature landscaping, stone retaining wall and established plantings create a welcoming approach, while the home’s pebble-dash and cedar-shake exterior and classic architectural lines preserve its early-20th-century charm. Inside, original heart-of-pine floors, exposed brick and beautifully preserved period details give the home warmth and authenticity throughout. The main level offers gracious, connected living spaces, including a light-filled dining room accented by an original bricked-in coal-burning fireplace and a comfortable living room with an additional fireplace. The renovated kitchen is both refined and highly functional, featuring quartz countertops, crisp white cabinetry, stainless appliances, abundant storage and a generous peninsula. Exposed brick, substantial wood trim and thoughtfully incorporated architectural details add depth and character. One of the home’s most memorable additions is the custom bar, complete with seating, warm exposed-brick surroundings and its own playful drink menu—an unexpected and wonderfully personal space for entertaining friends or settling in for an evening at home. A nearby pantry alcove provides additional storage and leads conveniently to a main-level half bath. Upstairs are three bedrooms, including a primary bedroom with an ensuite bath, along with a second fully updated guest bathroom. The renovated baths with tile surround, classic black-and-white hex tile flooring and wainscoting, offer the comfort and functionality expected for modern living while remaining complementary to the home’s historic character. Outdoor living is another major highlight, with multiple spaces designed to enjoy the setting throughout the seasons. In addition to the covered front porch, the home offers a rear deck seating area, and mature landscaping, with plenty of room for outdoor lounging or entertaining.
| 3 days ago | Status changed to Active | |
| 3 days ago | Listing updated with changes from the MLS® | |
| 4 days ago | Listing first seen on site |

Listings courtesy of Canopy MLS as distributed by MLS GRID. Based on information submitted to the MLS GRID as of {last_incremented_at}. All data is obtained from various sources and may not have been verified by broker or MLS GRID. Supplied Open House Information is subject to change without notice. All information should be independently reviewed and verified for accuracy. Properties may or may not be listed by the office/agent presenting the information. Some IDX listings have been excluded from this website. Properties displayed may be listed or sold by various participants in the MLS. ©2026 Canopy MLS.
The Digital Millennium Copyright Act of 1998, 17 U.S.C. § 512 (the “DMCA”) provides recourse for copyright owners who believe that material appearing on the Internet infringes their rights under U.S. copyright law. If you believe in good faith that any content or material made available in connection with our website or services infringes your copyright, you (or your agent) may send us a notice requesting that the content or material be removed, or access to it blocked. Notices must be sent in writing by email to [email protected]. “The DMCA requires that your notice of alleged copyright infringement include the following information: (1) description of the copyrighted work that is the subject of claimed infringement; (2) description of the alleged infringing content and information sufficient to permit us to locate the content; (3) contact information for you, including your address, telephone number and email address; (4) a statement by you that you have a good faith belief that the content in the manner complained of is not authorized by the copyright owner, or its agent, or by the operation of any law; (5) a statement by you, signed under penalty of perjury, that the information in the notification is accurate and that you have the authority to enforce the copyrights that are claimed to be infringed; and (6) a physical or electronic signature of the copyright owner or a person authorized to act on the copyright owner’s behalf. Failure to include all of the above information may result in the delay of the processing of your complaint.
Last checked - 2026-08-24 06:16 PM UTC
Did you know? You can invite friends and family to your search. They can join your search, rate and discuss listings with you.