
16 Westwood DriveCandler, NC 28715
Due to the health concerns created by Coronavirus we are offering personal 1-1 online video walkthough tours where possible.
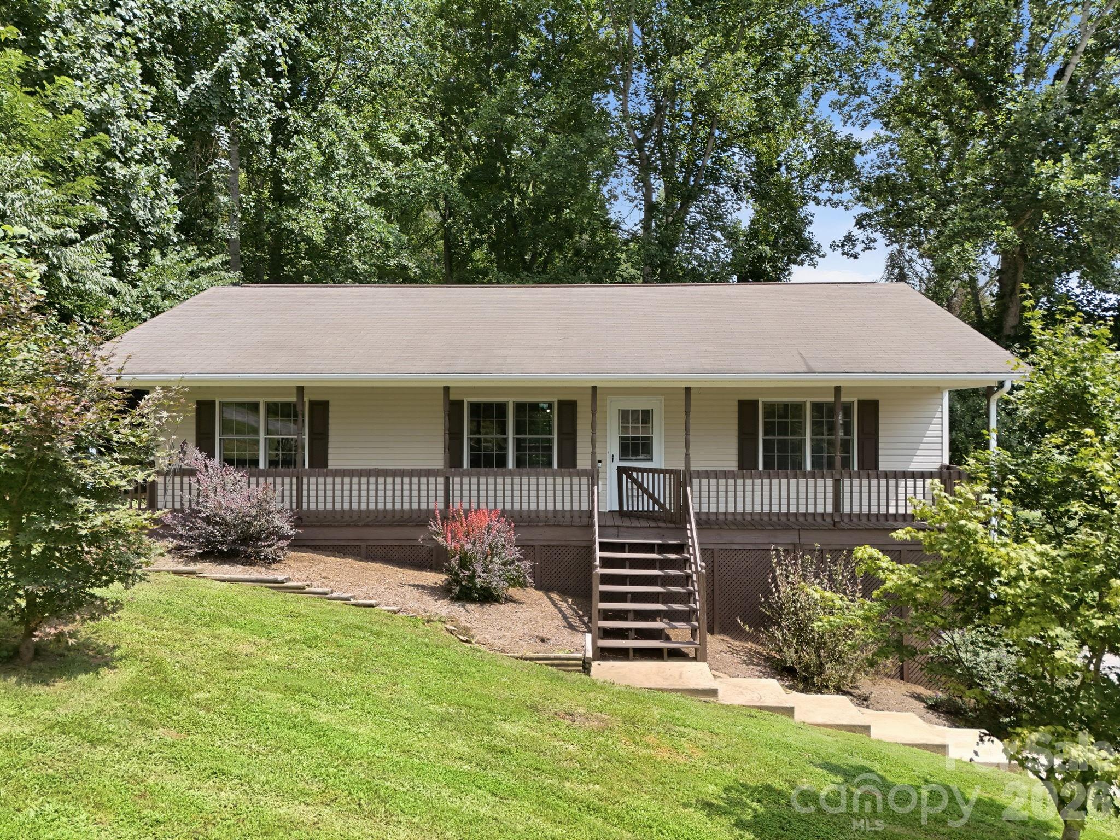
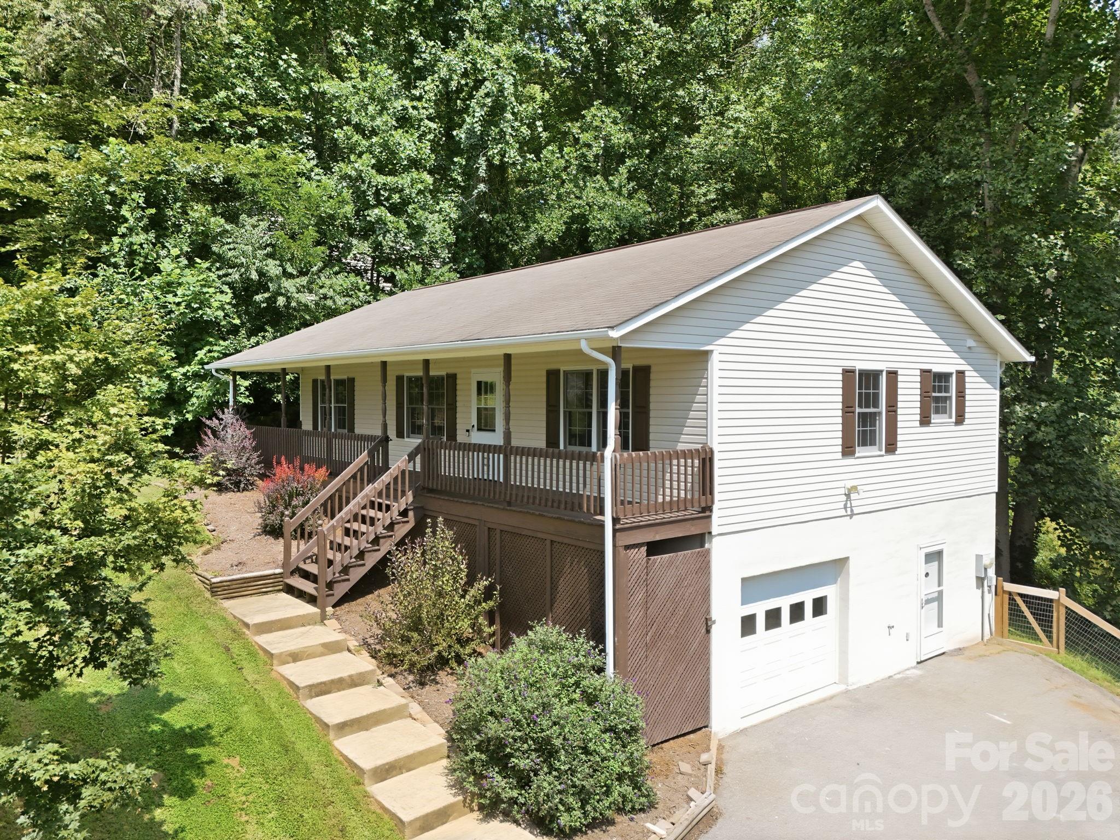
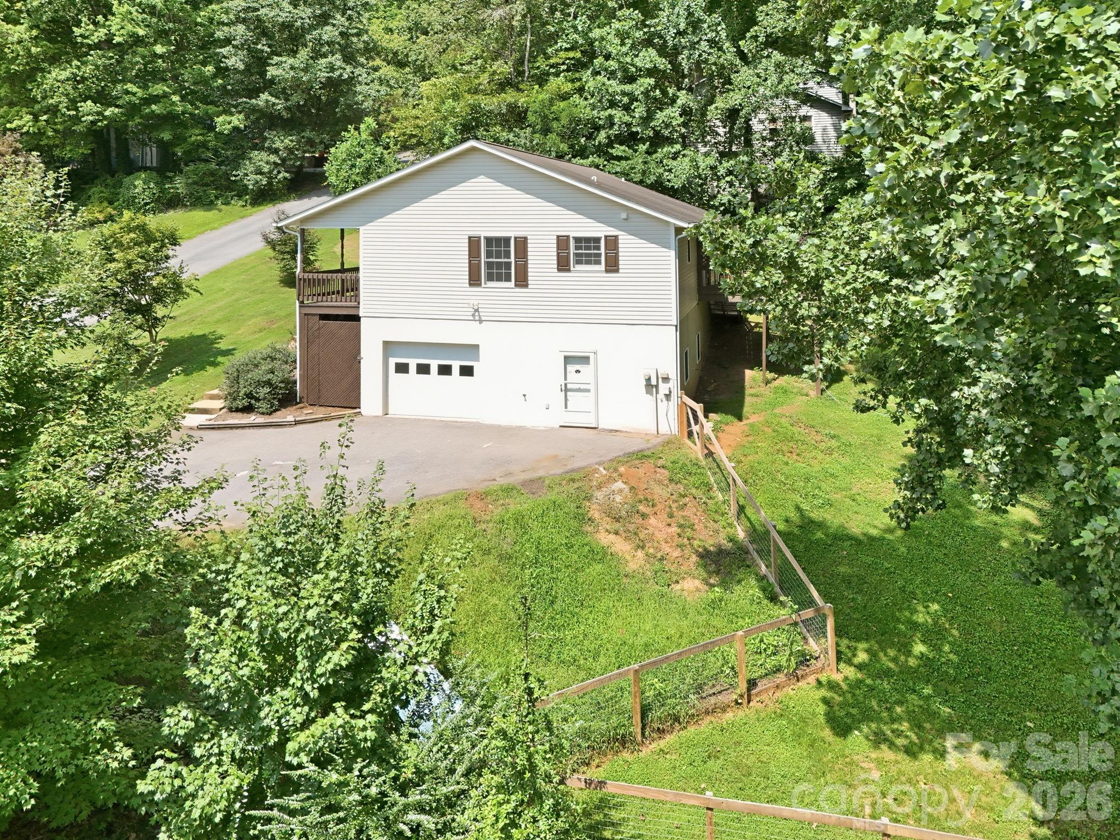
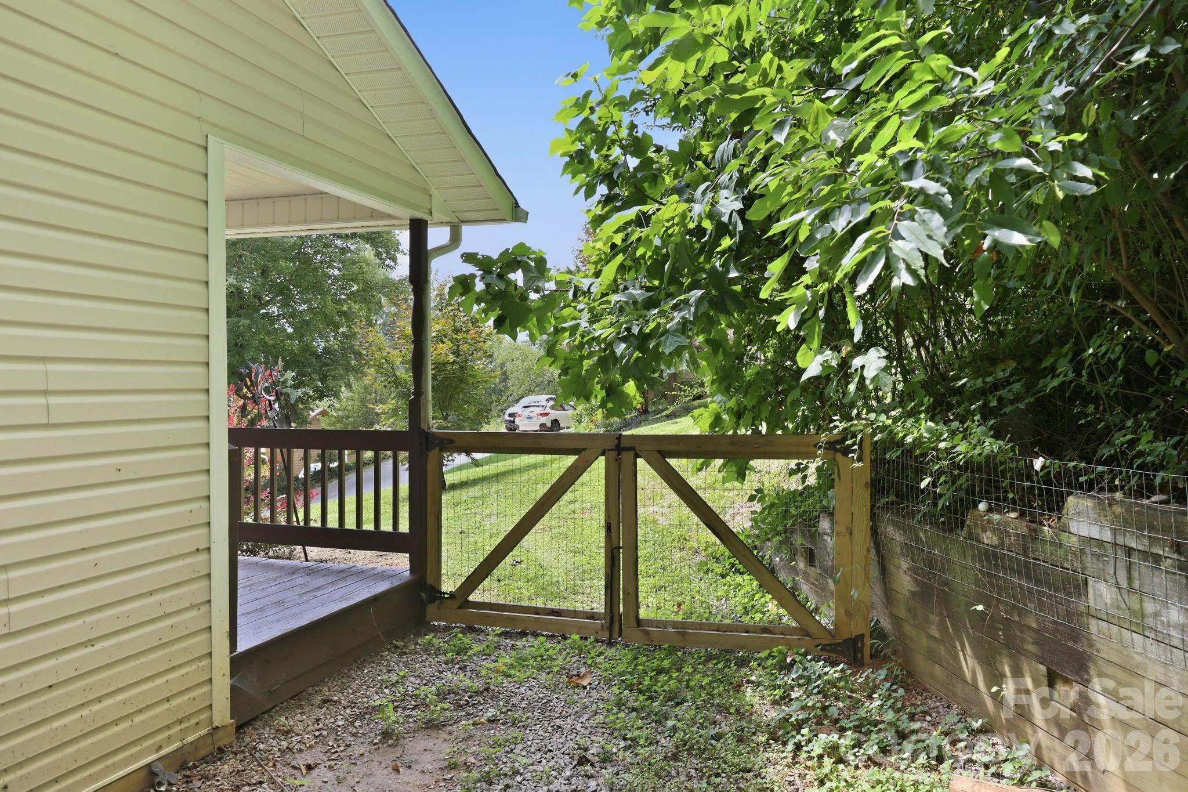
Welcome home to 16 Westwood Drive, a beautifully maintained and updated property offering the perfect blend of modern comfort and mountain living in Candler. From the moment you arrive, the paved driveway guides you to a standout feature of this home: a large covered front porch boasting scenic, long-range mountain views. It is the absolute perfect spot for your morning coffee or evening relaxation. Step inside to find a bright, inviting, and spacious open-concept living room and dining room layout. The seamless flow leads into a fully furnished kitchen, equipped with ample cabinetry and countertops, making meal preparation and entertaining a breeze. This home features 3 comfortable bedrooms and 2 fully remodeled bathrooms, both showcasing stylish, contemporary finishes and modern fixtures. The versatility of this property continues downstairs. The full basement includes a convenient drive-in garage paired with a dedicated workshop space—ideal for DIY projects, hobbies, or extra storage. Additionally, the basement features finished rooms with direct outside access, offering incredible potential for a home office, gym, media room, or guest quarters. Outside, the property features a fully fenced side and rear yard, providing a safe and secure space for pets, play, or gardening. Recent updates include a new HVAC system, water heater, dishwasher, gutter guards, fencing, painting, and hardwood floor refinishing. Located in a peaceful Candler neighborhood with Enka HS close by while remaining just a short drive from the vibrant dining, shopping, and art scenes of downtown Asheville, this move-in-ready gem is truly a must-see! Additionally, $4,500 lender credit is being offered. The credit amount is 1% of the purchase price - not to exceed $4500. This credit is for any qualified buyers that go under contract on this home and can bear on the interest rate.
| a month ago | Price changed to $462,500 | |
| a month ago | Listing updated with changes from the MLS | |
| 2 months ago | Status changed to Active | |
| 2 months ago | Listing first seen on site |

Listings courtesy of Canopy MLS as distributed by MLS GRID. Based on information submitted to the MLS GRID as of {last_incremented_at}. All data is obtained from various sources and may not have been verified by broker or MLS GRID. Supplied Open House Information is subject to change without notice. All information should be independently reviewed and verified for accuracy. Properties may or may not be listed by the office/agent presenting the information. Some IDX listings have been excluded from this website. Properties displayed may be listed or sold by various participants in the MLS. ©2026 Canopy MLS.
The Digital Millennium Copyright Act of 1998, 17 U.S.C. § 512 (the “DMCA”) provides recourse for copyright owners who believe that material appearing on the Internet infringes their rights under U.S. copyright law. If you believe in good faith that any content or material made available in connection with our website or services infringes your copyright, you (or your agent) may send us a notice requesting that the content or material be removed, or access to it blocked. Notices must be sent in writing by email to [email protected]. “The DMCA requires that your notice of alleged copyright infringement include the following information: (1) description of the copyrighted work that is the subject of claimed infringement; (2) description of the alleged infringing content and information sufficient to permit us to locate the content; (3) contact information for you, including your address, telephone number and email address; (4) a statement by you that you have a good faith belief that the content in the manner complained of is not authorized by the copyright owner, or its agent, or by the operation of any law; (5) a statement by you, signed under penalty of perjury, that the information in the notification is accurate and that you have the authority to enforce the copyrights that are claimed to be infringed; and (6) a physical or electronic signature of the copyright owner or a person authorized to act on the copyright owner’s behalf. Failure to include all of the above information may result in the delay of the processing of your complaint.
Last checked - 2026-10-19 10:48 PM UTC
Did you know? You can invite friends and family to your search. They can join your search, rate and discuss listings with you.