
910 California Creek RoadMars Hill, NC 28754
Due to the health concerns created by Coronavirus we are offering personal 1-1 online video walkthough tours where possible.
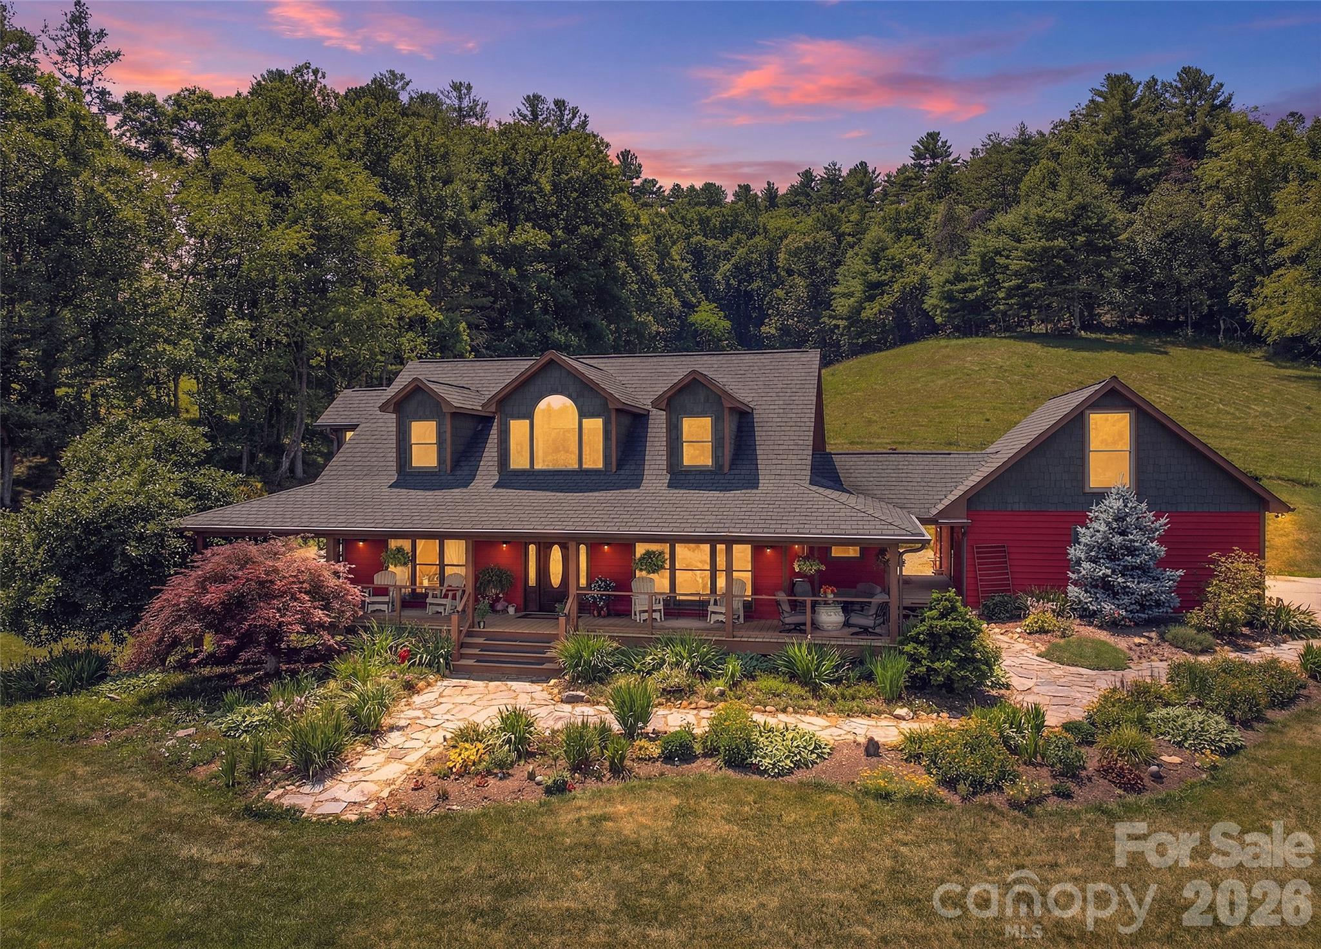
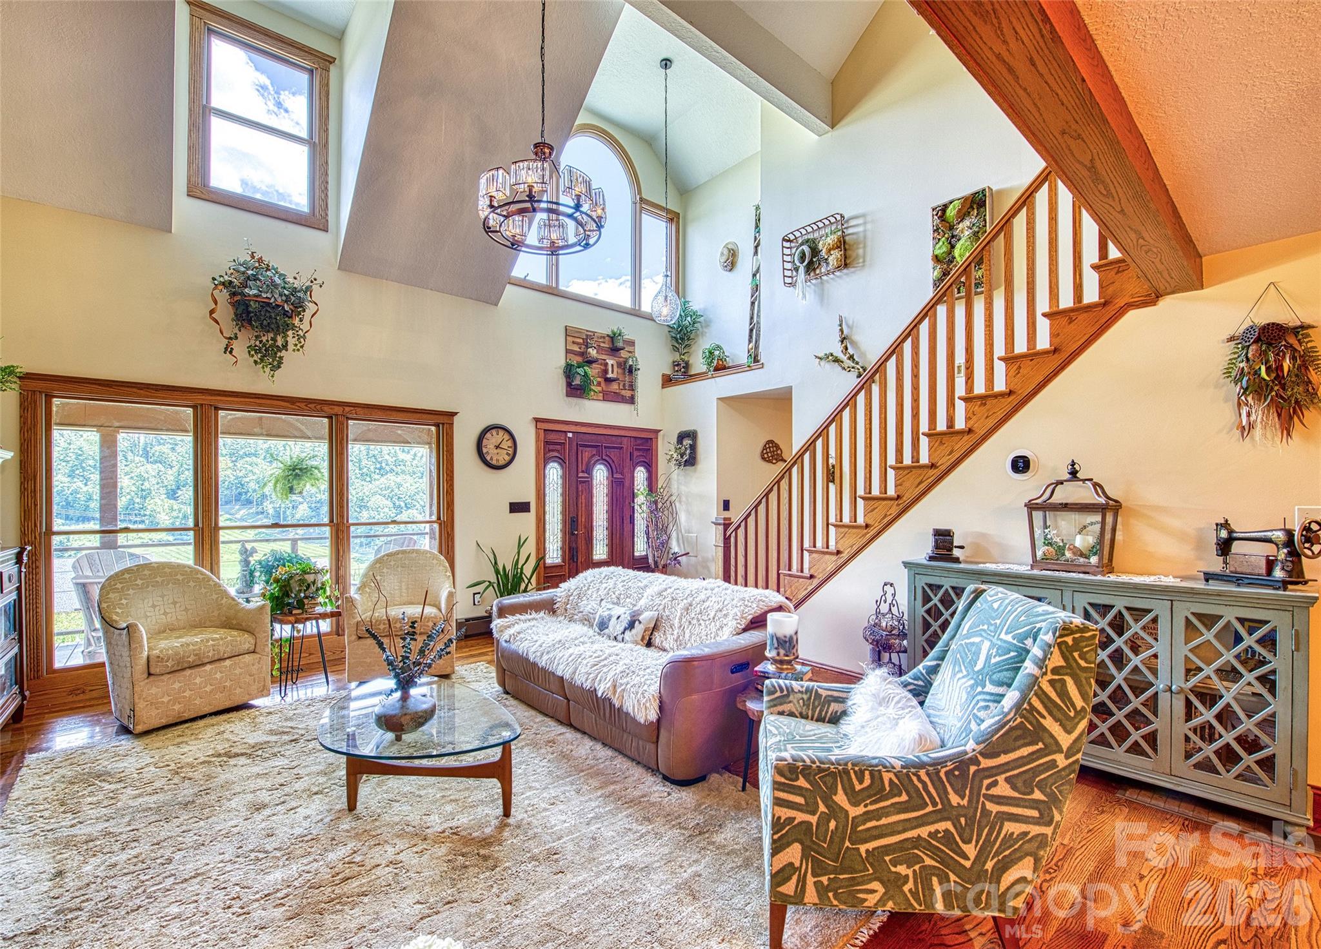

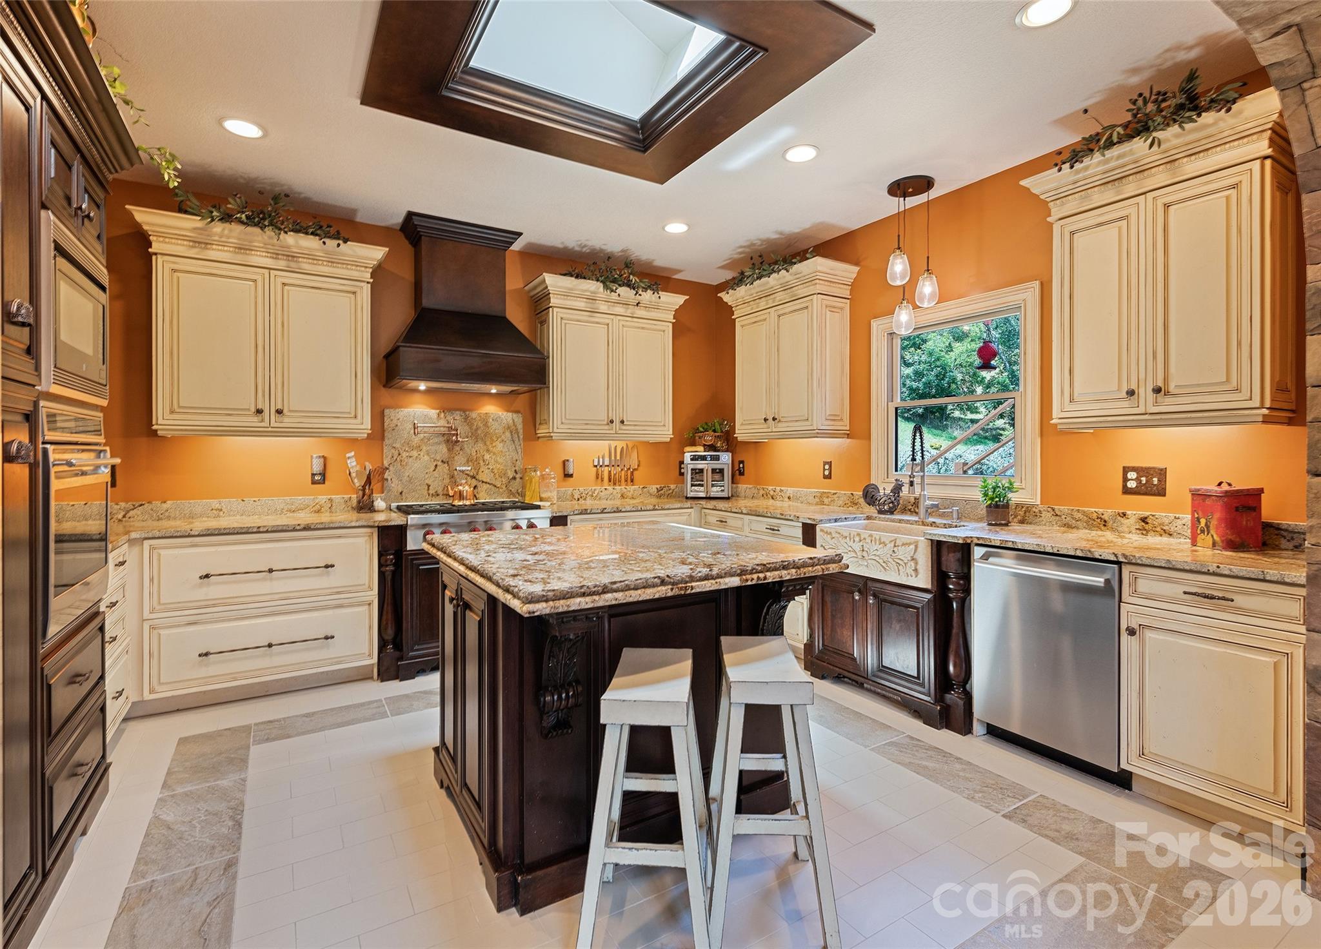
Experience the quiet sophistication of mountain living in this thoughtfully crafted residence, where privacy, natural beauty, and everyday convenience exist in perfect balance. Nestled within the peaceful landscape of Mars Hill, the property offers the rare luxury of true tranquility just 23 minutes from Downtown Asheville—providing effortless access to acclaimed restaurants, boutique shopping, vibrant arts, and the city's celebrated culinary scene before returning home to the serenity of the mountains. Designed to embrace its surroundings, the home unfolds through expansive windows, warm natural textures, and curated finishes that create an atmosphere of understated elegance. Morning light fills the inviting solarium, offering a peaceful place to enjoy coffee, read, or simply watch the changing seasons transform the surrounding forest. At the heart of the home, the chef's kitchen is as functional as it is beautiful, appointed with premium appliances, generous preparation space, and seamless flow into the soaring great room, where vaulted spaces, abundant natural light, and effortless indoor-outdoor living create an exceptional setting for both intimate evenings and memorable gatherings. The thoughtfully designed floor plan offers three spacious bedrooms, including two private ensuite retreats that provide exceptional comfort for owners and guests alike. Three beautifully appointed bathrooms feature refined materials and timeless finishes, creating spaces that feel both elegant and restorative. A dedicated home office offers an inspiring place to work, while a versatile bonus room easily adapts as a media lounge, fitness studio, library, or creative space. Every room has been designed with intention, balancing flexibility with a cohesive sense of warmth, comfort, and quiet refinement. The primary suite serves as a private sanctuary—generously proportioned and thoughtfully appointed, with calming views of the surrounding landscape and finishes selected to promote rest and renewal. Throughout the home, high-performance systems deliver year-round comfort, energy efficiency, and long-term peace of mind. Beneath its elegant interiors lies an equally impressive level of craftsmanship, anchored by a poured concrete wall foundation—an exceptional construction feature that provides remarkable structural integrity, durability, and confidence rarely found in mountain homes. Practical amenities have been integrated with the same level of care. A substantial lower-level storage area with exterior access offers abundant space for outdoor equipment, seasonal belongings, or workshop needs, while the attached two-car garage provides secure parking and additional storage. A generous wraparound porch extends the living experience outdoors, creating inviting spaces to entertain, unwind with a favorite book, or simply savor the peaceful rhythm of mountain life. Beautifully executed and impeccably maintained, this residence is more than a home—it is a place to slow down, reconnect with nature, and enjoy a lifestyle defined by comfort, craftsmanship, and enduring quality. Blending timeless design with exceptional construction and an enviable location, it presents a rare opportunity to experience refined mountain living without compromise.
| 4 weeks ago | Status changed to Pending | |
| 4 weeks ago | Listing updated with changes from the MLS® | |
| a month ago | Listing first seen on site |

Listings courtesy of Canopy MLS as distributed by MLS GRID. Based on information submitted to the MLS GRID as of {last_incremented_at}. All data is obtained from various sources and may not have been verified by broker or MLS GRID. Supplied Open House Information is subject to change without notice. All information should be independently reviewed and verified for accuracy. Properties may or may not be listed by the office/agent presenting the information. Some IDX listings have been excluded from this website. Properties displayed may be listed or sold by various participants in the MLS. ©2026 Canopy MLS.
The Digital Millennium Copyright Act of 1998, 17 U.S.C. § 512 (the “DMCA”) provides recourse for copyright owners who believe that material appearing on the Internet infringes their rights under U.S. copyright law. If you believe in good faith that any content or material made available in connection with our website or services infringes your copyright, you (or your agent) may send us a notice requesting that the content or material be removed, or access to it blocked. Notices must be sent in writing by email to [email protected]. “The DMCA requires that your notice of alleged copyright infringement include the following information: (1) description of the copyrighted work that is the subject of claimed infringement; (2) description of the alleged infringing content and information sufficient to permit us to locate the content; (3) contact information for you, including your address, telephone number and email address; (4) a statement by you that you have a good faith belief that the content in the manner complained of is not authorized by the copyright owner, or its agent, or by the operation of any law; (5) a statement by you, signed under penalty of perjury, that the information in the notification is accurate and that you have the authority to enforce the copyrights that are claimed to be infringed; and (6) a physical or electronic signature of the copyright owner or a person authorized to act on the copyright owner’s behalf. Failure to include all of the above information may result in the delay of the processing of your complaint.
Last checked - 2026-08-23 09:08 PM UTC
Did you know? You can invite friends and family to your search. They can join your search, rate and discuss listings with you.