
131 Arcadia Falls WayBlack Mountain, NC 28711
Due to the health concerns created by Coronavirus we are offering personal 1-1 online video walkthough tours where possible.
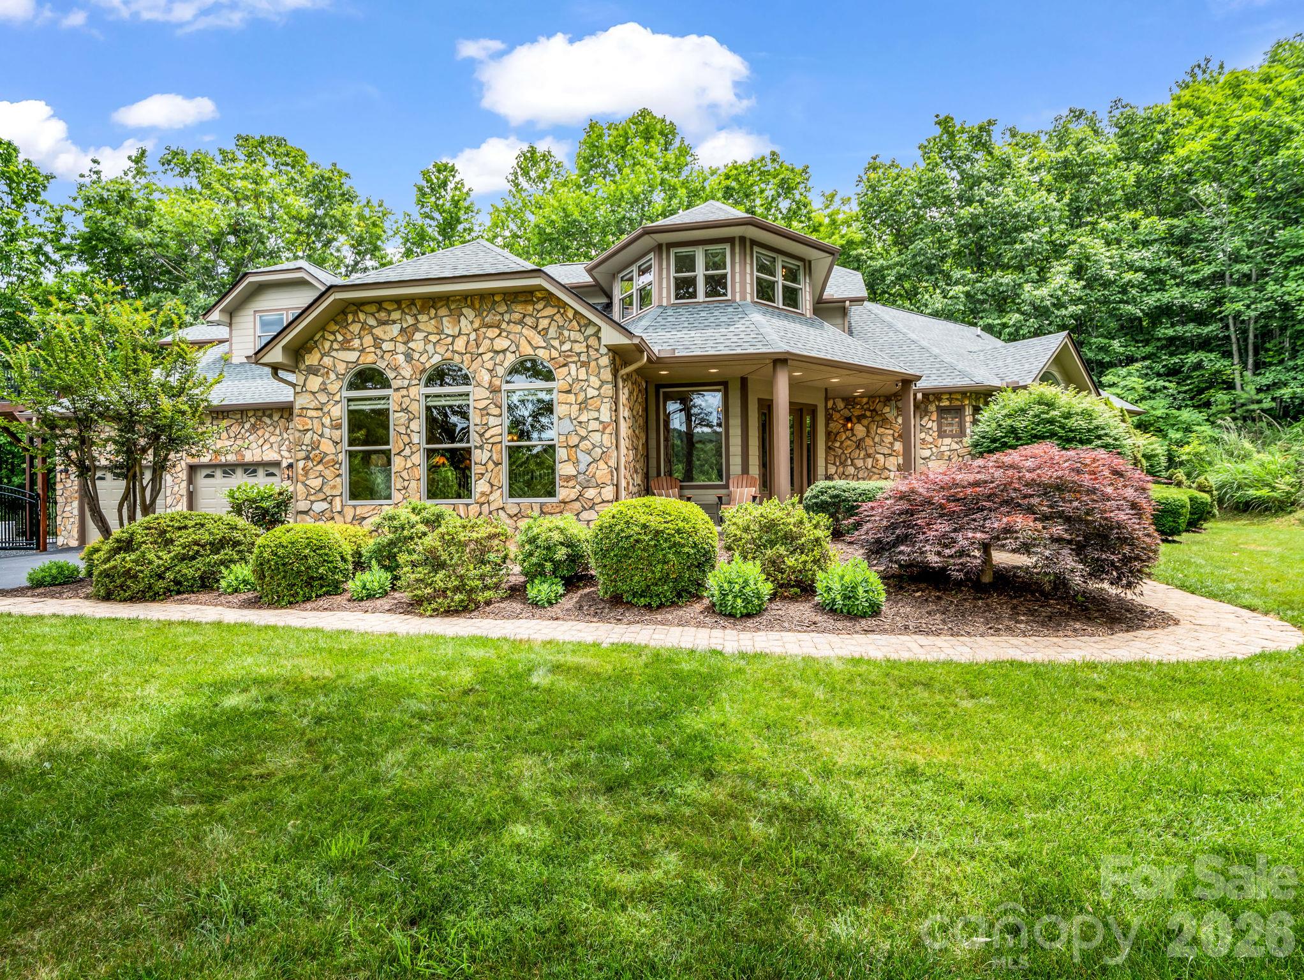
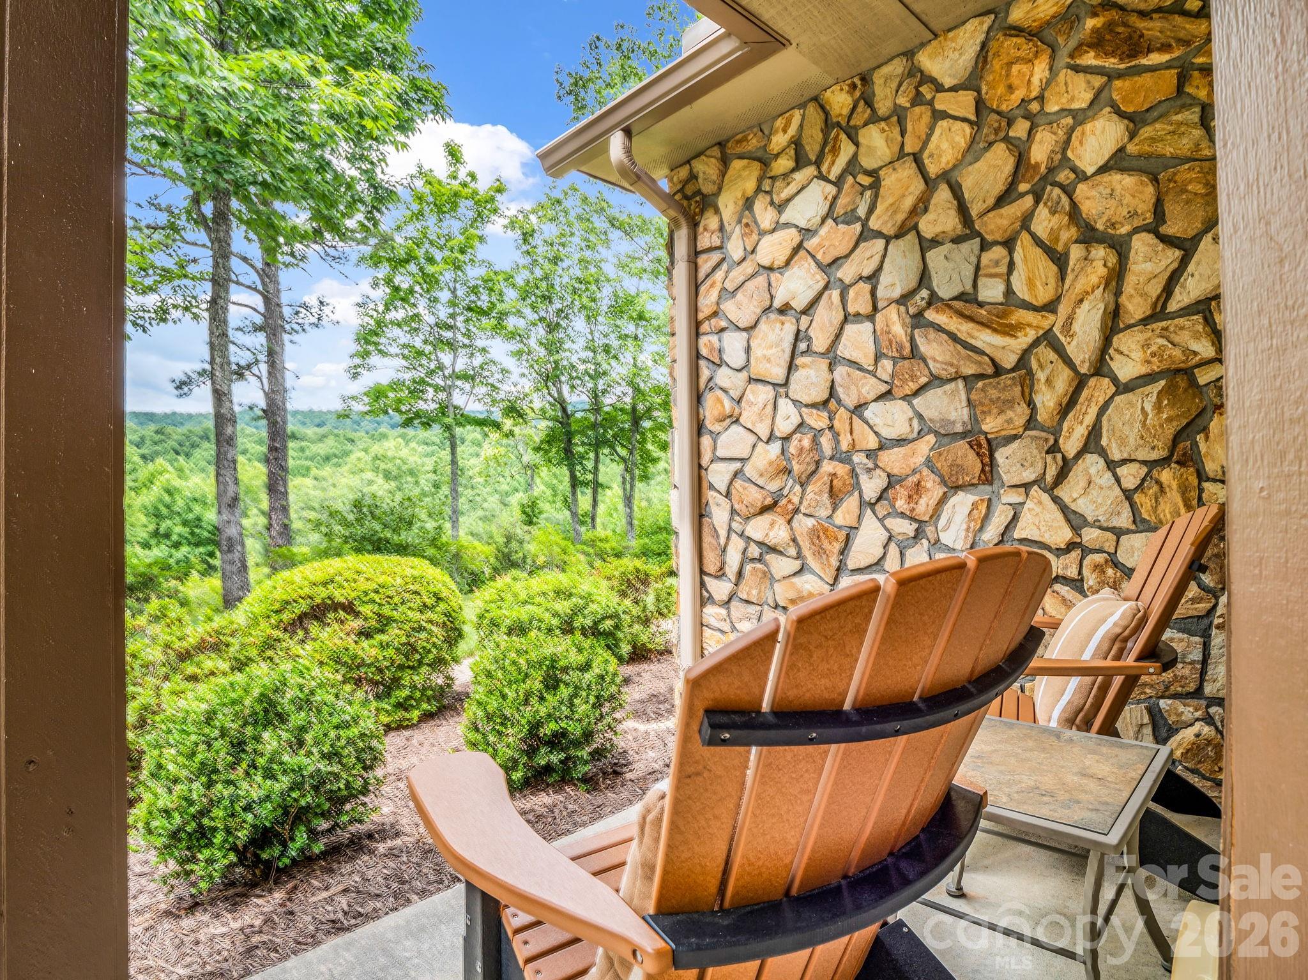
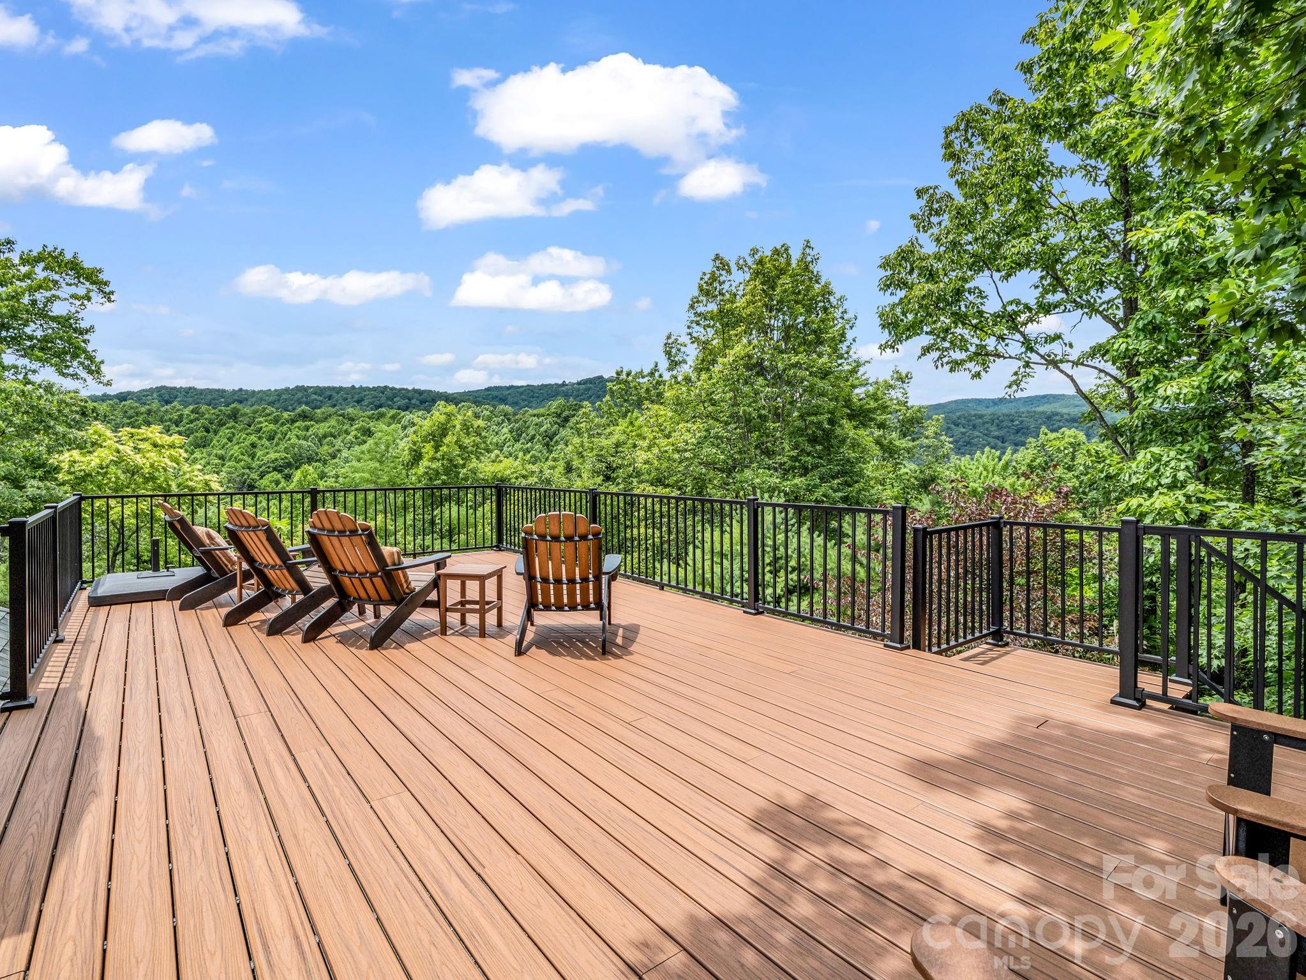
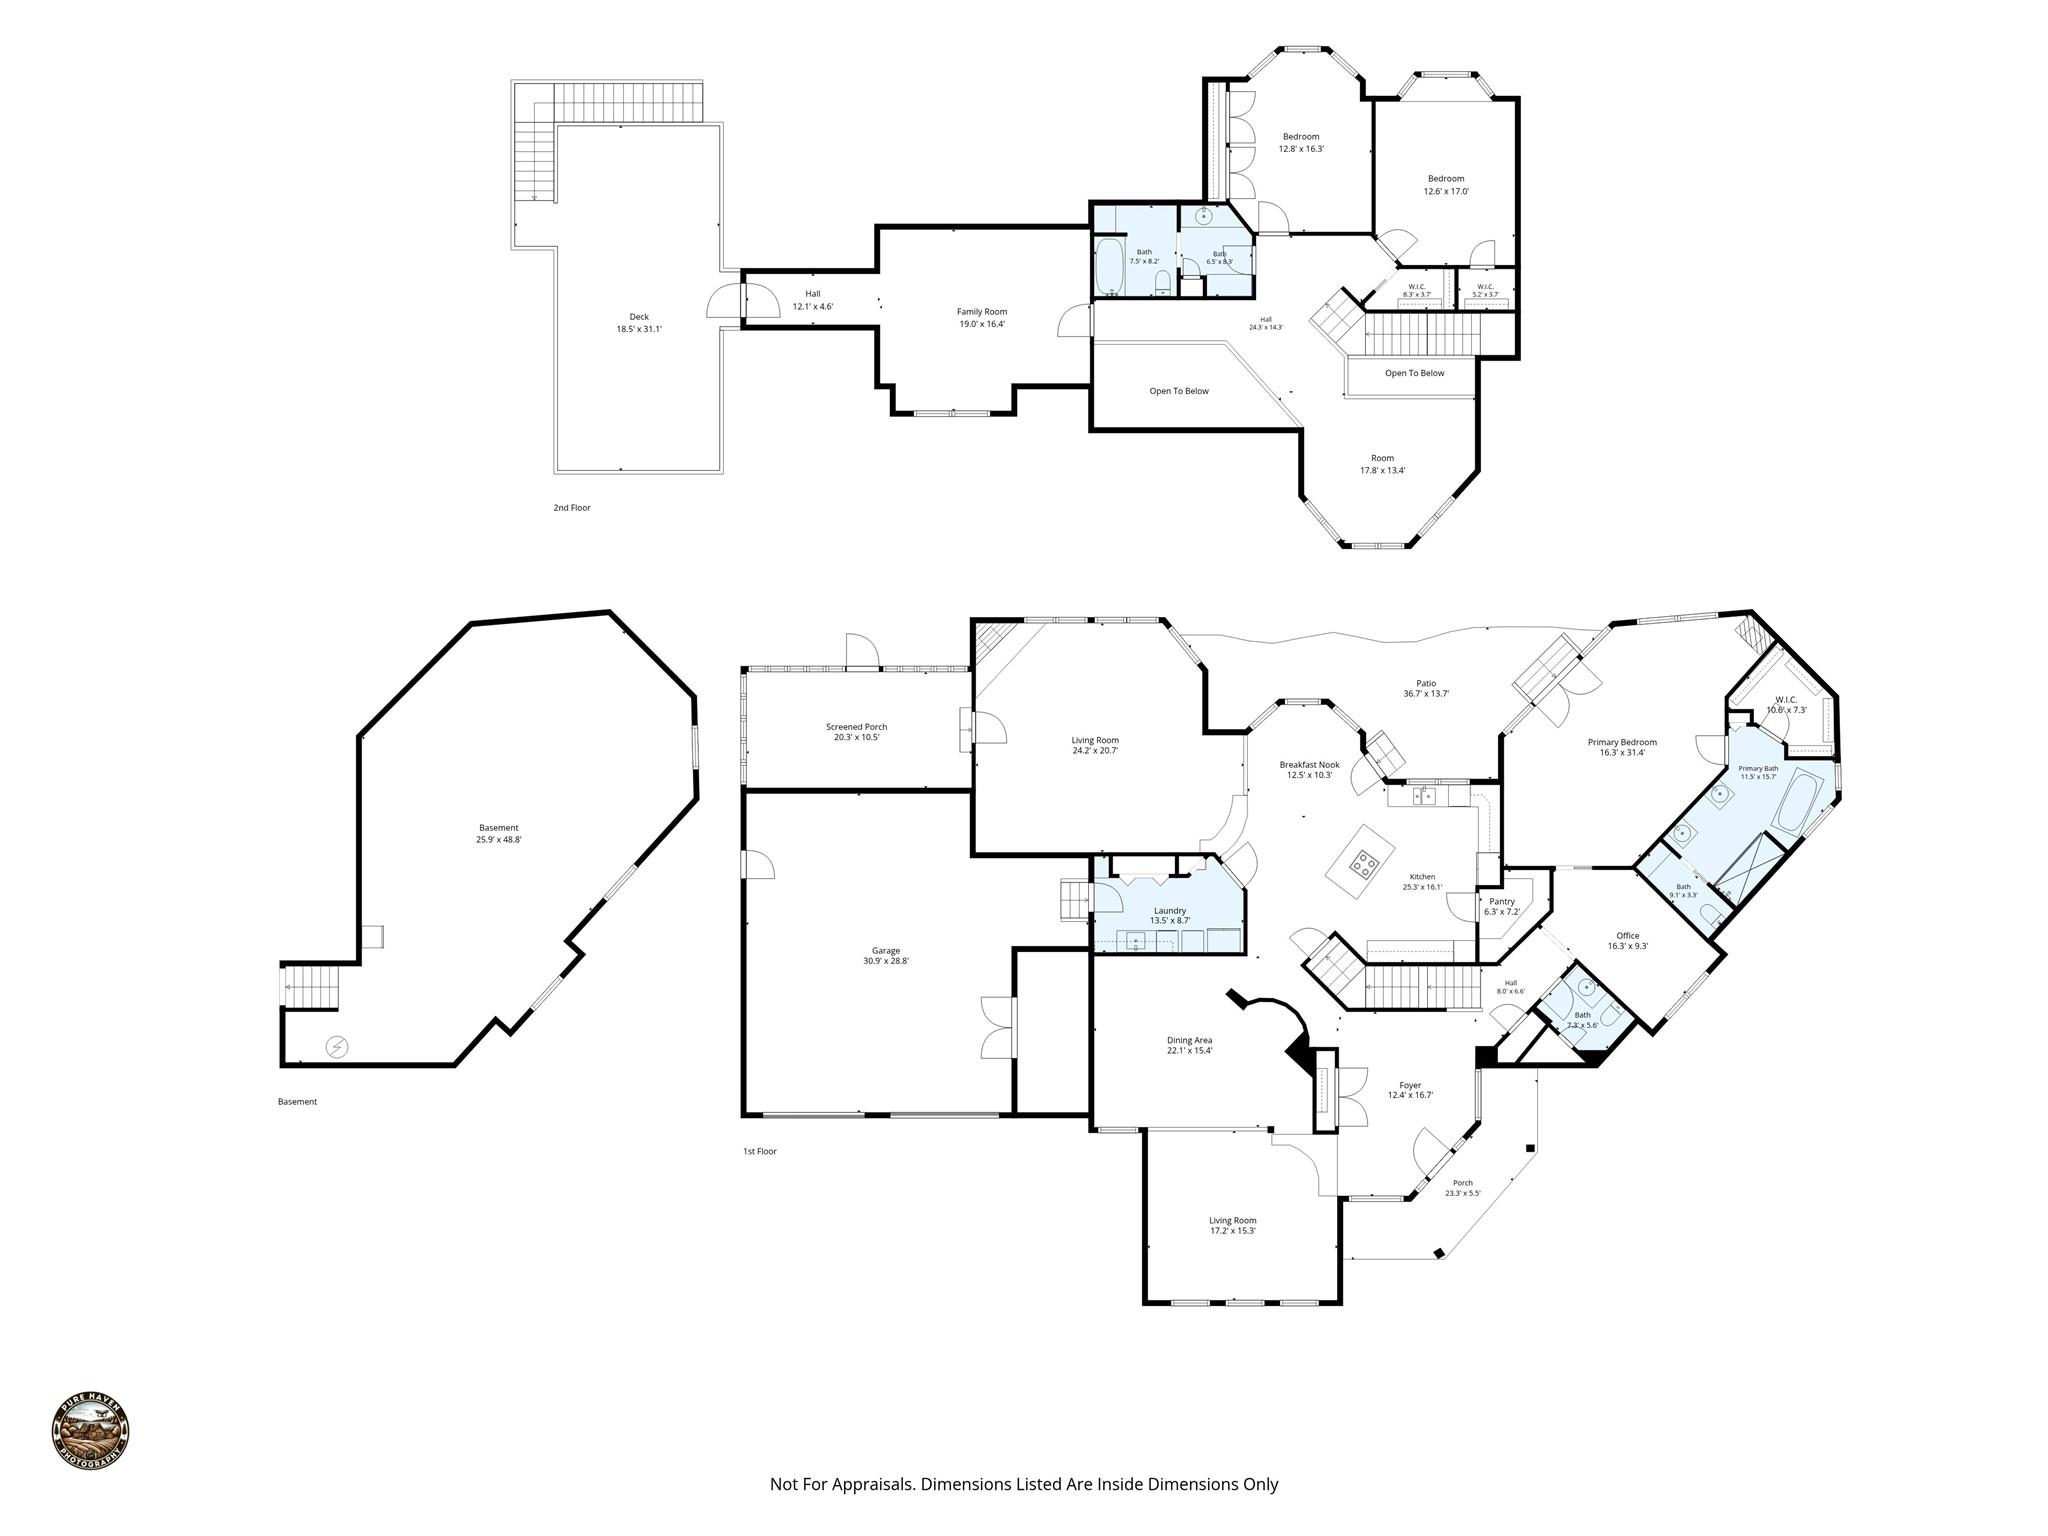
For the buyer who wants to truly get away from it all without giving up the charm and convenience of Black Mountain, this is mountain living at its best. Set on a private homesite within gated Catawba Falls Preserve, this exceptional retreat offers peace, cool mountain air and long-range views toward Mt. Mitchell—all just 8 miles from downtown Black Mountain. The sense of getting away begins as you leave town and wind your way into the mountains, where life feels quieter and more connected to nature. Start the day with coffee on the porch, gather for dinner on the screened porch or unwind on the expansive Trex deck as deer and wild turkeys make their way through the property. With hiking, biking, waterfalls and abundant outdoor recreation nearby, adventure is always within reach. Inside, soaring vaulted ceilings and walls of windows bring the beauty of the surrounding mountains and forest into nearly every room. The open living spaces are warm and inviting, anchored by a gas fireplace and filled with natural light and serene views. The kitchen features custom hickory cabinetry, quartz countertops, a spacious pantry and generous workspace, while the cathedral-ceiling dining room creates a stunning setting for everyday meals or entertaining. The main-level primary suite is a private retreat of its own, complete with a fireplace, custom walk-in closet and spa-inspired bath. Two additional bedrooms and a versatile bonus room provide plenty of space for family and guests, or flexibility for a home office, fitness room or additional sleeping accommodations. Outdoor living is just as thoughtfully designed. A screened porch, private stone terrace with gas fireplace and newly expanded Trex deck create multiple spaces to relax, dine and entertain while taking in the surrounding mountains and long-range views toward Mt. Mitchell. The home has been thoughtfully maintained and prepared for its next owner. The sellers completed a pre-listing home inspection and radon test and addressed identified items in advance. Additional features include a whole-house generator, oversized two-car garage with workshop and built-in storage, unfinished basement with excellent storage and future potential, two energy-efficient HVAC systems installed in 2025, a newer water heater, architectural roof and conditioned crawl space. This is not a home for someone who wants to be in the middle of town—and that is precisely its appeal. It is for the buyer who values privacy, nature, beautiful views and the restorative feeling of a true mountain retreat, while still keeping Black Mountain within easy reach. Come for the house. Stay for the peace, quiet and mountain views.
| 4 weeks ago | Price changed to $1,089,000 | |
| 4 weeks ago | Listing updated with changes from the MLS | |
| 4 months ago | Listing first seen on site |

Listings courtesy of Canopy MLS as distributed by MLS GRID. Based on information submitted to the MLS GRID as of {last_incremented_at}. All data is obtained from various sources and may not have been verified by broker or MLS GRID. Supplied Open House Information is subject to change without notice. All information should be independently reviewed and verified for accuracy. Properties may or may not be listed by the office/agent presenting the information. Some IDX listings have been excluded from this website. Properties displayed may be listed or sold by various participants in the MLS. ©2026 Canopy MLS.
The Digital Millennium Copyright Act of 1998, 17 U.S.C. § 512 (the “DMCA”) provides recourse for copyright owners who believe that material appearing on the Internet infringes their rights under U.S. copyright law. If you believe in good faith that any content or material made available in connection with our website or services infringes your copyright, you (or your agent) may send us a notice requesting that the content or material be removed, or access to it blocked. Notices must be sent in writing by email to [email protected]. “The DMCA requires that your notice of alleged copyright infringement include the following information: (1) description of the copyrighted work that is the subject of claimed infringement; (2) description of the alleged infringing content and information sufficient to permit us to locate the content; (3) contact information for you, including your address, telephone number and email address; (4) a statement by you that you have a good faith belief that the content in the manner complained of is not authorized by the copyright owner, or its agent, or by the operation of any law; (5) a statement by you, signed under penalty of perjury, that the information in the notification is accurate and that you have the authority to enforce the copyrights that are claimed to be infringed; and (6) a physical or electronic signature of the copyright owner or a person authorized to act on the copyright owner’s behalf. Failure to include all of the above information may result in the delay of the processing of your complaint.
Last checked - 2026-10-19 11:22 PM UTC
Did you know? You can invite friends and family to your search. They can join your search, rate and discuss listings with you.