
4009 Tory Path RoadWaxhaw, NC 28173
Due to the health concerns created by Coronavirus we are offering personal 1-1 online video walkthough tours where possible.
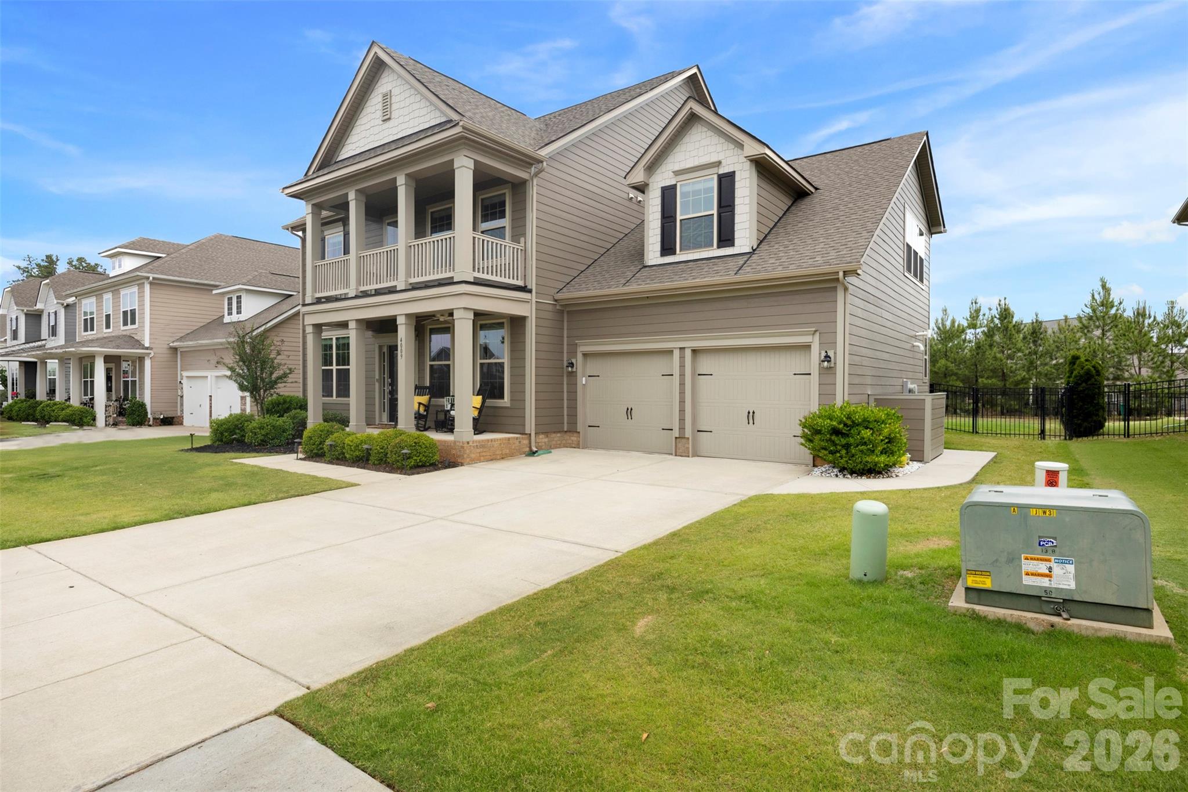
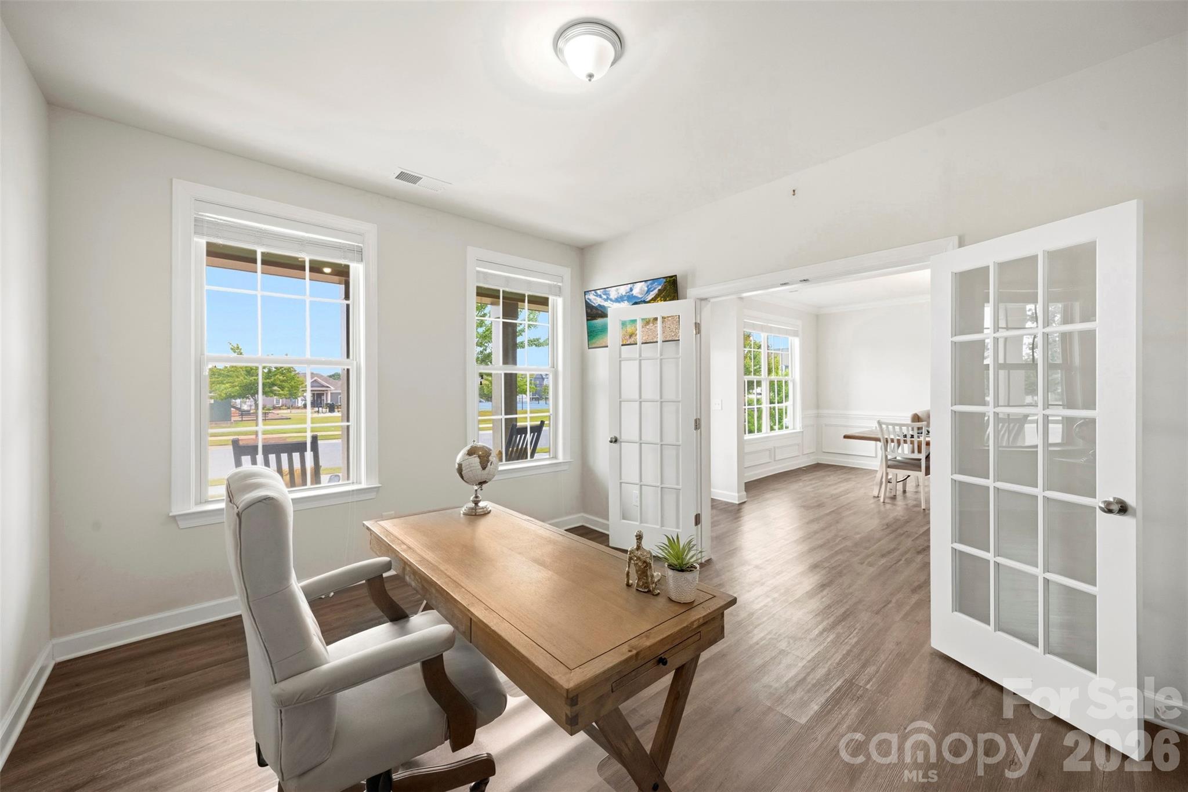
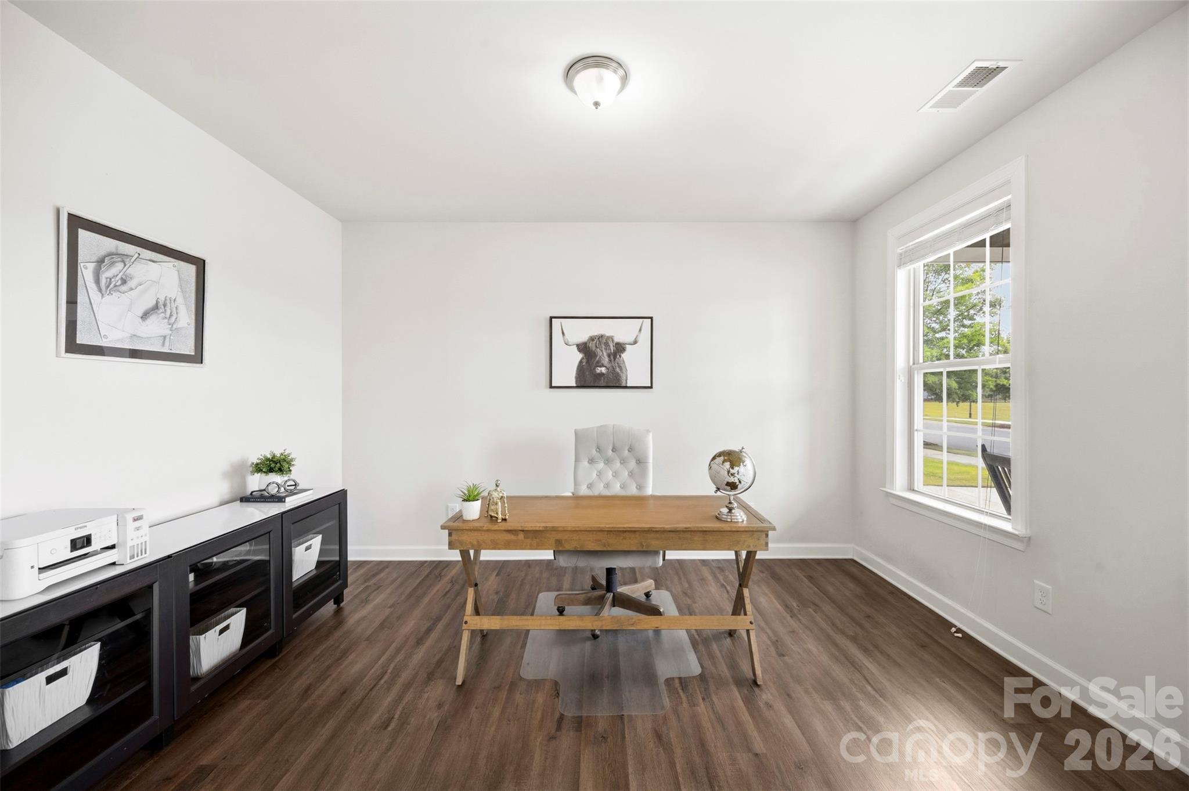
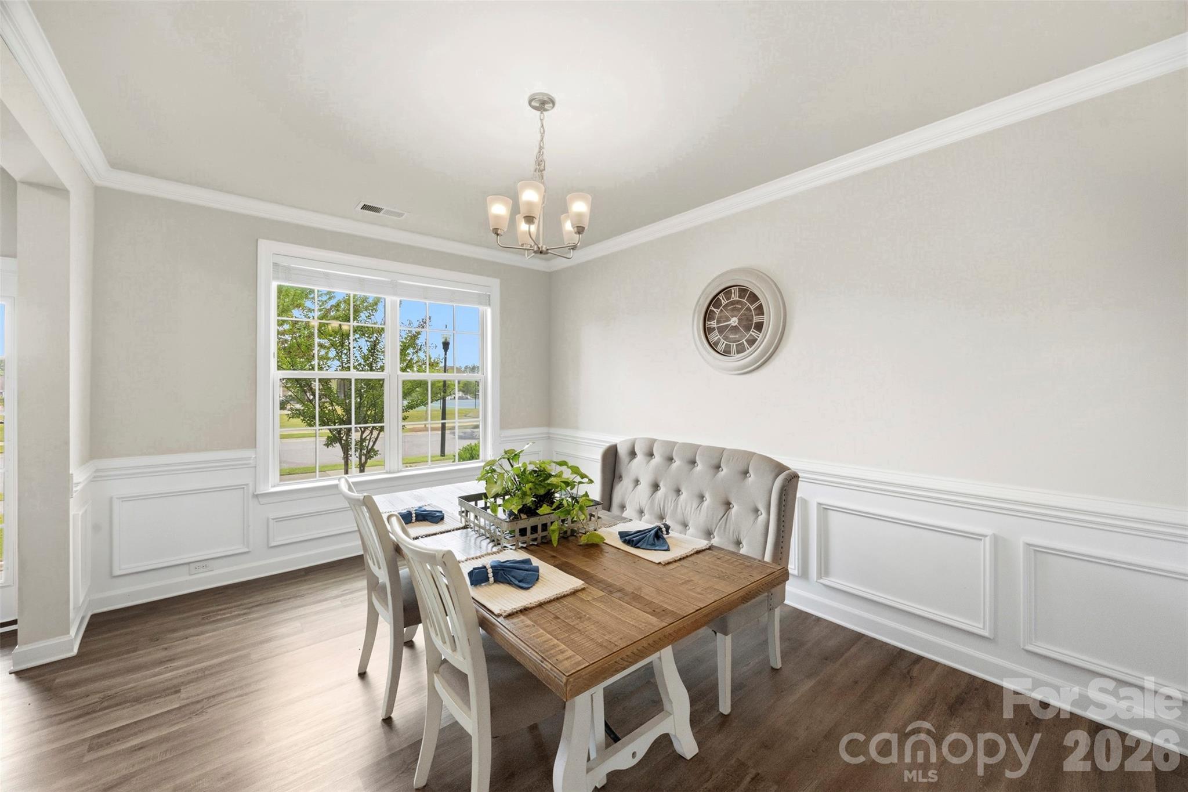
Southern charm, resort-style amenities, and thoughtful upgrades come together beautifully in this meticulously maintained home located in the highly desirable MillBridge community. With timeless curb appeal inspired by classic Southern architecture, this two-story home immediately stands out with its freshly painted exterior and warm, welcoming presence. Positioned directly across the street from a community pool, playground, and tennis courts, and just minutes from historic downtown Waxhaw, the location offers the perfect balance of lifestyle, convenience, and neighborhood charm. Inside, beautiful flooring and an open-concept layout create an inviting atmosphere designed for both everyday living and entertaining. The beautifully finished kitchen features custom tile work, stainless steel appliances, staggered cabinetry, subway tile backsplash, and opens seamlessly into the spacious great room, creating the ideal space for gatherings and everyday living. A designer-inspired shiplap fireplace with a rich wood mantel creates the perfect blend of modern farmhouse charm and cozy elegance within the main living area. A dedicated office with French doors provides privacy and flexibility, while the large dining room offers an elegant setting for entertaining guests. Just off the garage, a private drop zone and mudroom combination adds convenience and organization to daily life. The huge private bonus room over the garage offers additional flexibility for recreation, guests, or workspace, while the oversized primary suite is filled with natural light and features a garden tub, large walk-in shower, and beautiful finishes throughout. This home has been exceptionally cared for and thoughtfully upgraded with trim lighting, accent lighting, a custom trash enclosure, upgraded shiplap fireplace, shiplap detailing on the island, fresh interior paint, and a fully painted exterior. The extended concrete patio and covered outdoor living area with ceiling fans create the perfect outdoor retreat for relaxing or entertaining. Additional features include a counter-depth Frigidaire Gallery refrigerator and ongoing termite and pest control maintenance for added peace of mind. The main MillBridge amenity center just down the hill offers a lazy river, lap pools, fitness center, covered basketball court, movie theater, clubhouse coffee station overlooking the pool area, event spaces, and the community’s signature three-story slide. This is an opportunity to own a beautifully upgraded home in one of the area’s most amenity-rich communities.
| 11 hours ago | Listing first seen on site | |
| 11 hours ago | Listing updated with changes from the MLS® |

Listings courtesy of Canopy MLS as distributed by MLS GRID. Based on information submitted to the MLS GRID as of {last_incremented_at}. All data is obtained from various sources and may not have been verified by broker or MLS GRID. Supplied Open House Information is subject to change without notice. All information should be independently reviewed and verified for accuracy. Properties may or may not be listed by the office/agent presenting the information. Some IDX listings have been excluded from this website. Properties displayed may be listed or sold by various participants in the MLS. ©2026 Canopy MLS.
The Digital Millennium Copyright Act of 1998, 17 U.S.C. § 512 (the “DMCA”) provides recourse for copyright owners who believe that material appearing on the Internet infringes their rights under U.S. copyright law. If you believe in good faith that any content or material made available in connection with our website or services infringes your copyright, you (or your agent) may send us a notice requesting that the content or material be removed, or access to it blocked. Notices must be sent in writing by email to [email protected]. “The DMCA requires that your notice of alleged copyright infringement include the following information: (1) description of the copyrighted work that is the subject of claimed infringement; (2) description of the alleged infringing content and information sufficient to permit us to locate the content; (3) contact information for you, including your address, telephone number and email address; (4) a statement by you that you have a good faith belief that the content in the manner complained of is not authorized by the copyright owner, or its agent, or by the operation of any law; (5) a statement by you, signed under penalty of perjury, that the information in the notification is accurate and that you have the authority to enforce the copyrights that are claimed to be infringed; and (6) a physical or electronic signature of the copyright owner or a person authorized to act on the copyright owner’s behalf. Failure to include all of the above information may result in the delay of the processing of your complaint.
Last checked - 2026-05-26 09:33 AM UTC
Did you know? You can invite friends and family to your search. They can join your search, rate and discuss listings with you.