
373 Rhododendron LaneBurnsville, NC 28714
Due to the health concerns created by Coronavirus we are offering personal 1-1 online video walkthough tours where possible.
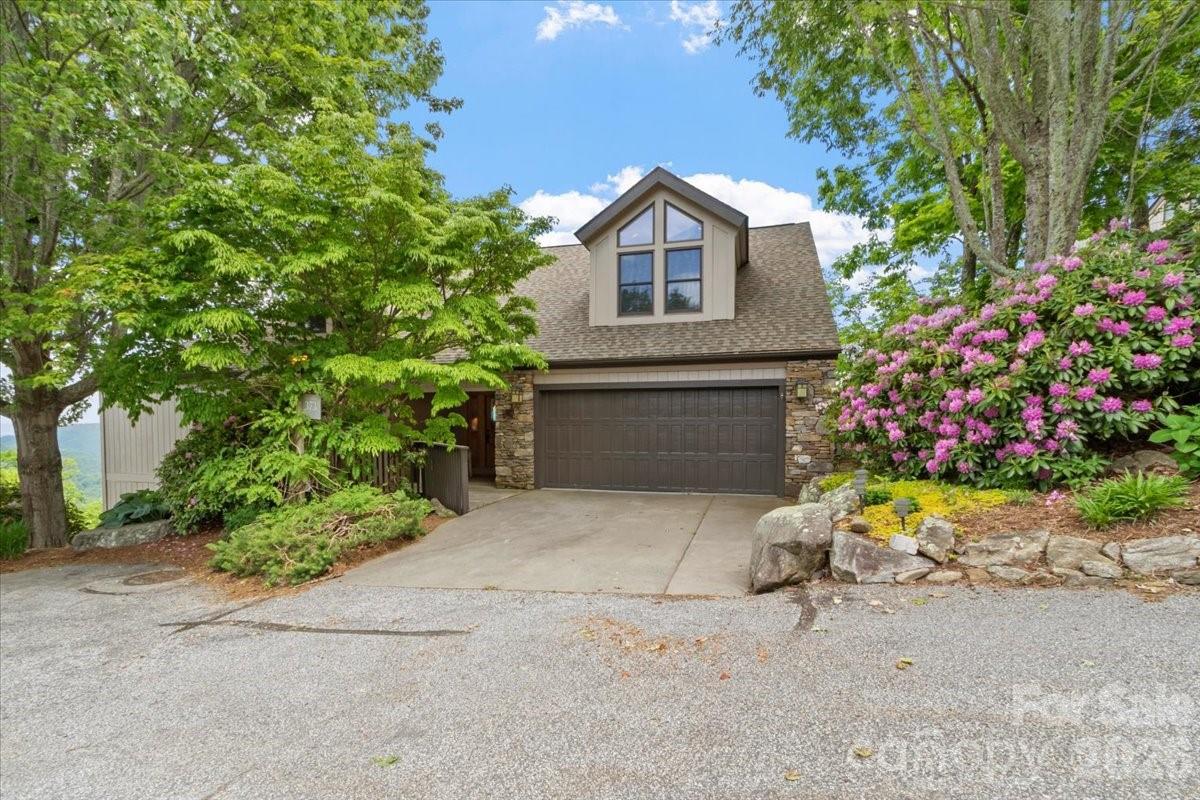
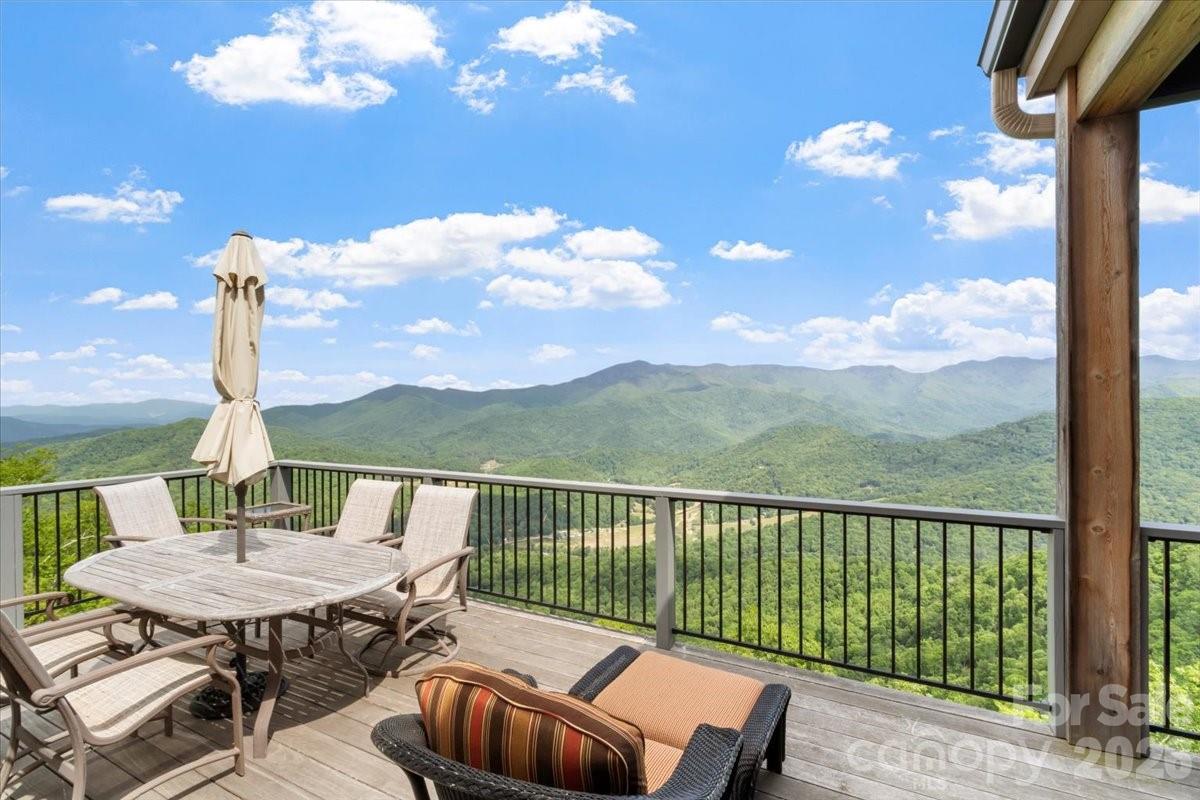
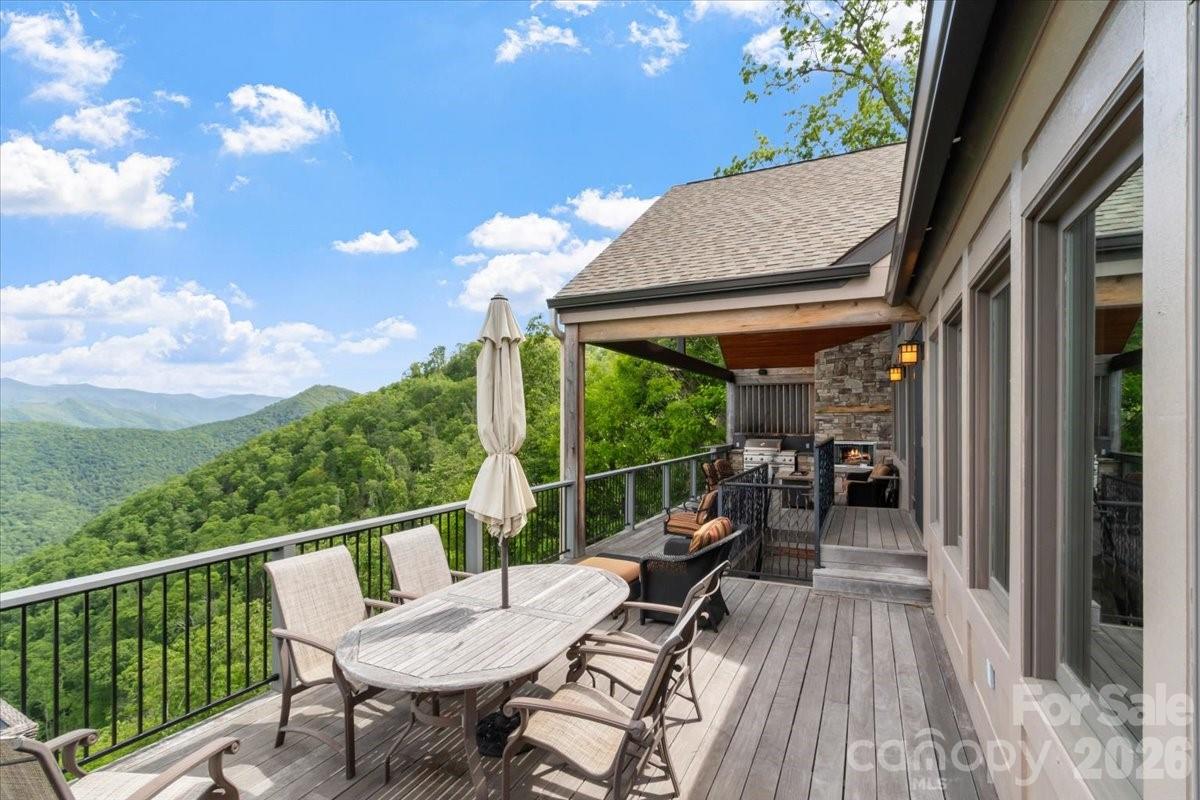
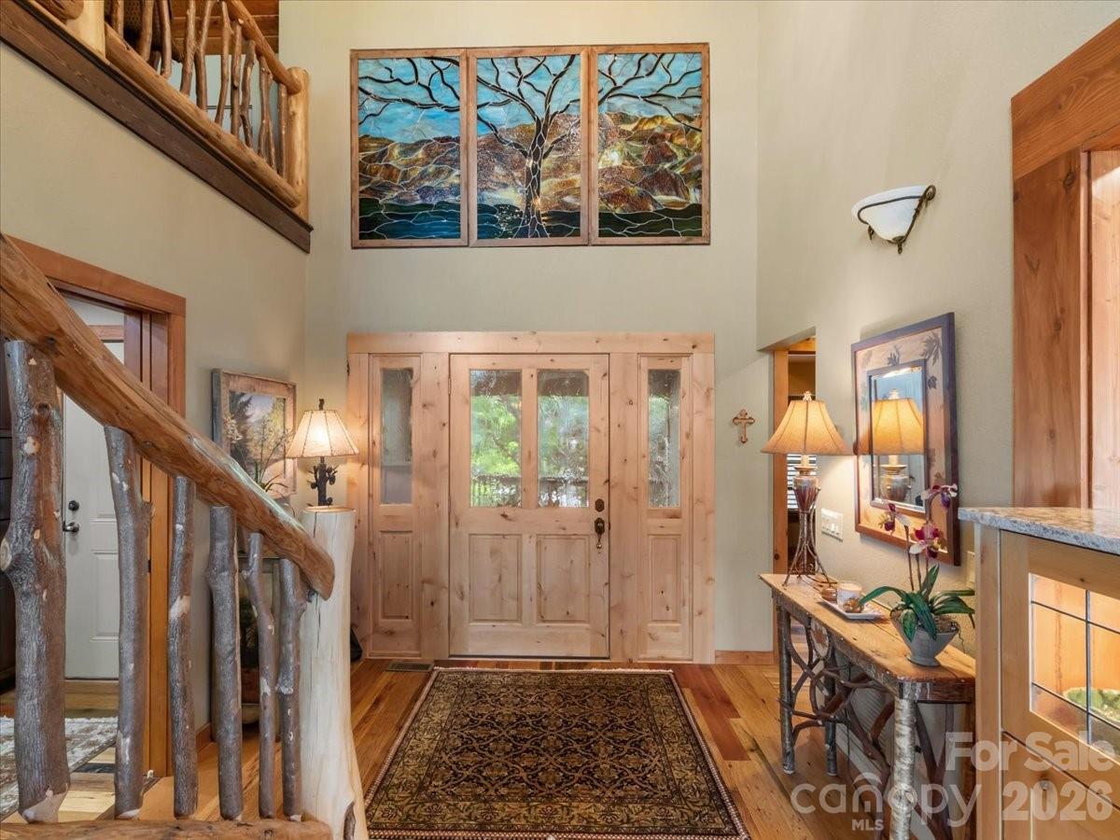
You will be amazed at the STUNNING PANORAMIC MOUNTAIN VIEWS from this exquisite 4 BR/5BA single-family home in the Boulder Pass community at MOUNTAIN AIR, blending luxury and mountain charm. This house was remodeled in 2008, taking it from just under 2200 sf to over 4,000 sf, with more than 1,400 sf of outdoor view deck space. There are two covered decks of Brazilian Ipe Hardwood on the NE view side, plus the western-facing front porch, for relaxing and entertaining. Custom, local-artisan details create a truly one-of-a-kind living experience. An illuminated stained-glass mural greets you at the front entry, while rare, character-rich Wormy Chestnut floors flow through the main living areas. The dining room features a custom, matching table crafted to comfortably seat 10. The soaring ceiling in the great room opens to a versatile loft with an office area. The walk-in butler's pantry holds a second refrigerator/freezer, convenient to the open kitchen at the dining room, with granite counters and stainless appliances, including a new convection microwave over the gas range. The great room bar has plentiful cabinetry, with a wine cooler. There are 3 fireplaces, one with a remote starter, including a fireplace on the upper-level deck where you can enjoy panoramic views of the Black Mountain Range and Cane River Valley. Situated on a corner, this home has an incredible, long-range mountain panorama of more than 200°, as well as breathtaking sunrise views, and access to the sunset from the front porch. This beautiful home is spectacular throughout, including an enviable lower level featuring a catering kitchen with pull-out refrigerated drawers, a drawer microwave, and a farmhouse sink, conveniently located steps away from the lower view deck for fabulous entertaining possibilities. There's also a breakfast nook, a den with a custom wine cooler, king bedroom, laundry, and two private baths, perfect for your guests. All appliances convey, including 2 refrigerators, washer and dryer. Most furniture/furnishings will convey, except the seller's personal exclusion list of personal items. Landscaping is taken care of for you, for a lock-and-leave experience. This bespoke residence was masterfully designed to blend luxury and artistic craftsmanship for everyday functionality.
| 15 hours ago | Listing first seen on site | |
| 15 hours ago | Listing updated with changes from the MLS® |

Listings courtesy of Canopy MLS as distributed by MLS GRID. Based on information submitted to the MLS GRID as of {last_incremented_at}. All data is obtained from various sources and may not have been verified by broker or MLS GRID. Supplied Open House Information is subject to change without notice. All information should be independently reviewed and verified for accuracy. Properties may or may not be listed by the office/agent presenting the information. Some IDX listings have been excluded from this website. Properties displayed may be listed or sold by various participants in the MLS. ©2026 Canopy MLS.
The Digital Millennium Copyright Act of 1998, 17 U.S.C. § 512 (the “DMCA”) provides recourse for copyright owners who believe that material appearing on the Internet infringes their rights under U.S. copyright law. If you believe in good faith that any content or material made available in connection with our website or services infringes your copyright, you (or your agent) may send us a notice requesting that the content or material be removed, or access to it blocked. Notices must be sent in writing by email to [email protected]. “The DMCA requires that your notice of alleged copyright infringement include the following information: (1) description of the copyrighted work that is the subject of claimed infringement; (2) description of the alleged infringing content and information sufficient to permit us to locate the content; (3) contact information for you, including your address, telephone number and email address; (4) a statement by you that you have a good faith belief that the content in the manner complained of is not authorized by the copyright owner, or its agent, or by the operation of any law; (5) a statement by you, signed under penalty of perjury, that the information in the notification is accurate and that you have the authority to enforce the copyrights that are claimed to be infringed; and (6) a physical or electronic signature of the copyright owner or a person authorized to act on the copyright owner’s behalf. Failure to include all of the above information may result in the delay of the processing of your complaint.
Last checked - 2026-05-26 09:33 AM UTC