
326 El Miner DriveMars Hill, NC 28754
Due to the health concerns created by Coronavirus we are offering personal 1-1 online video walkthough tours where possible.
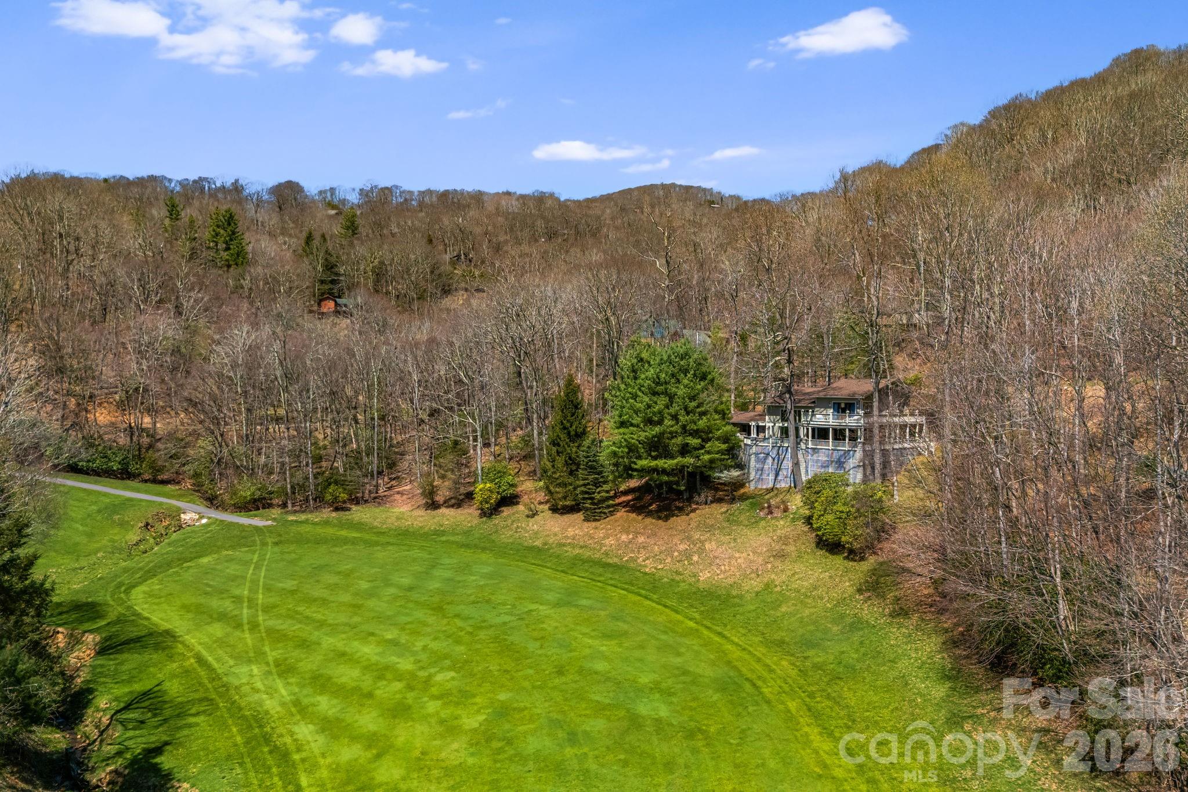
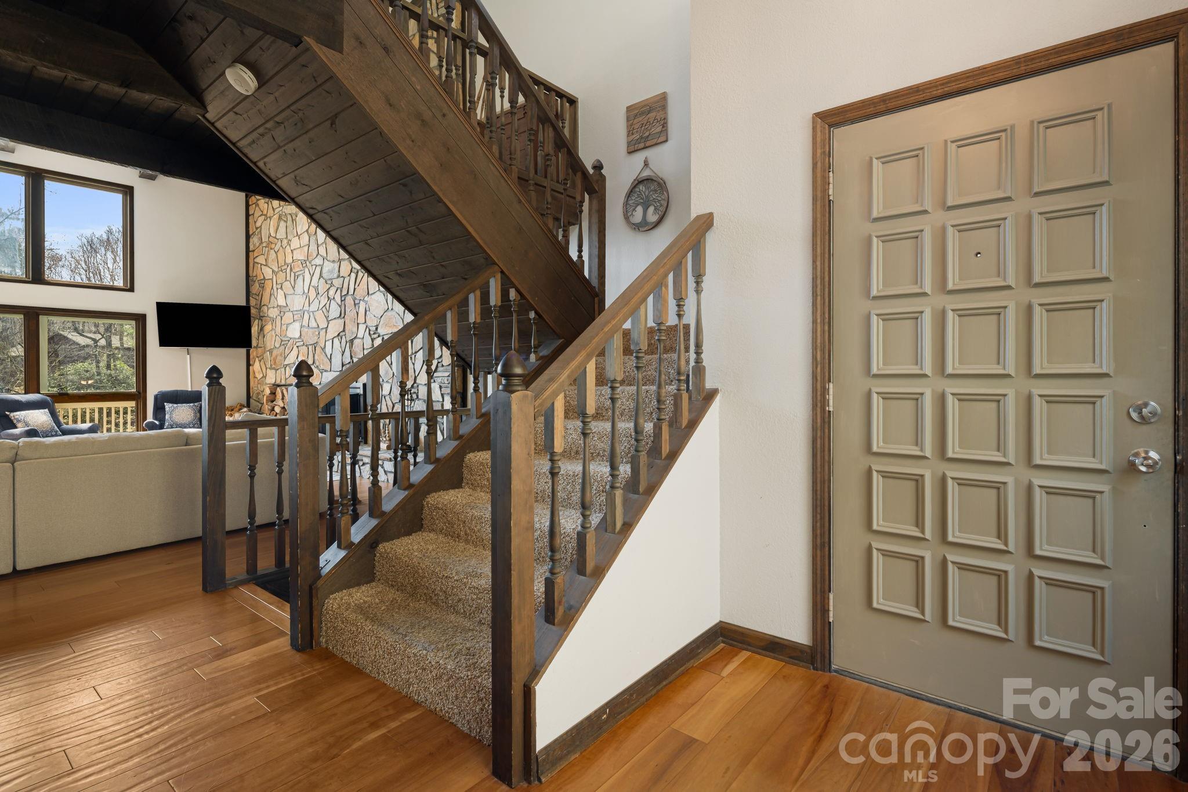
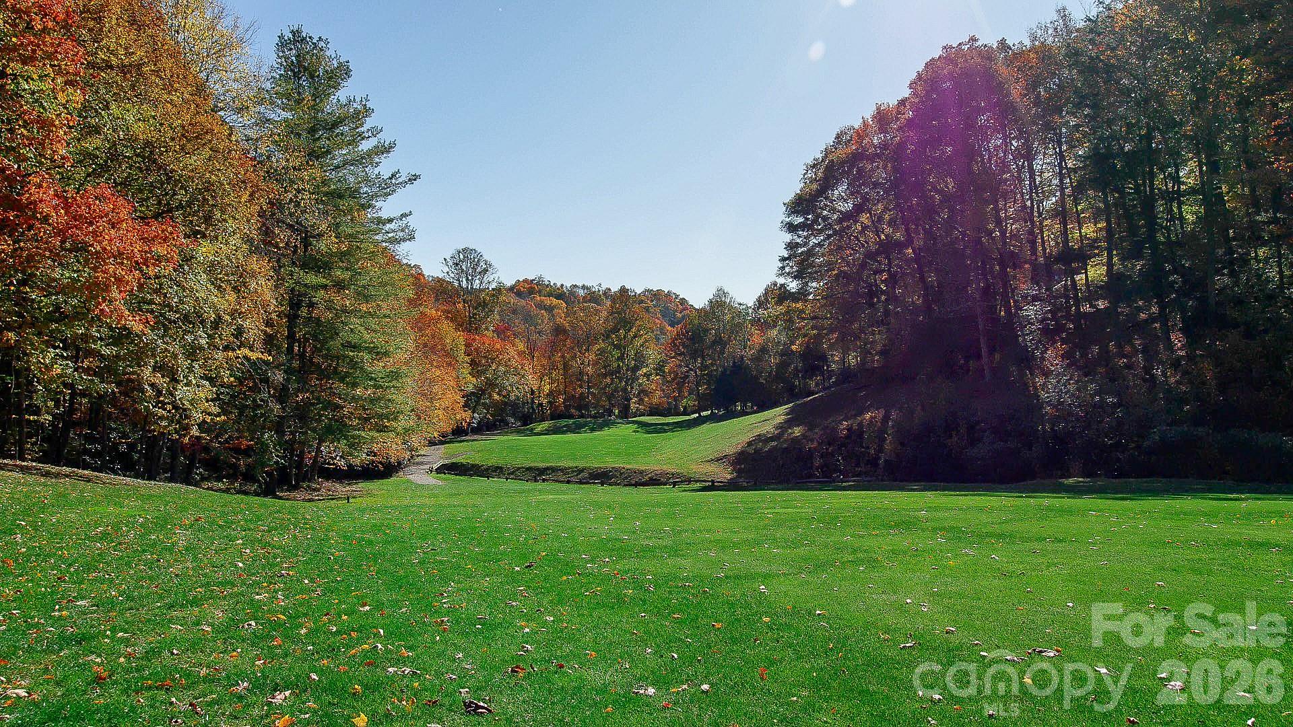
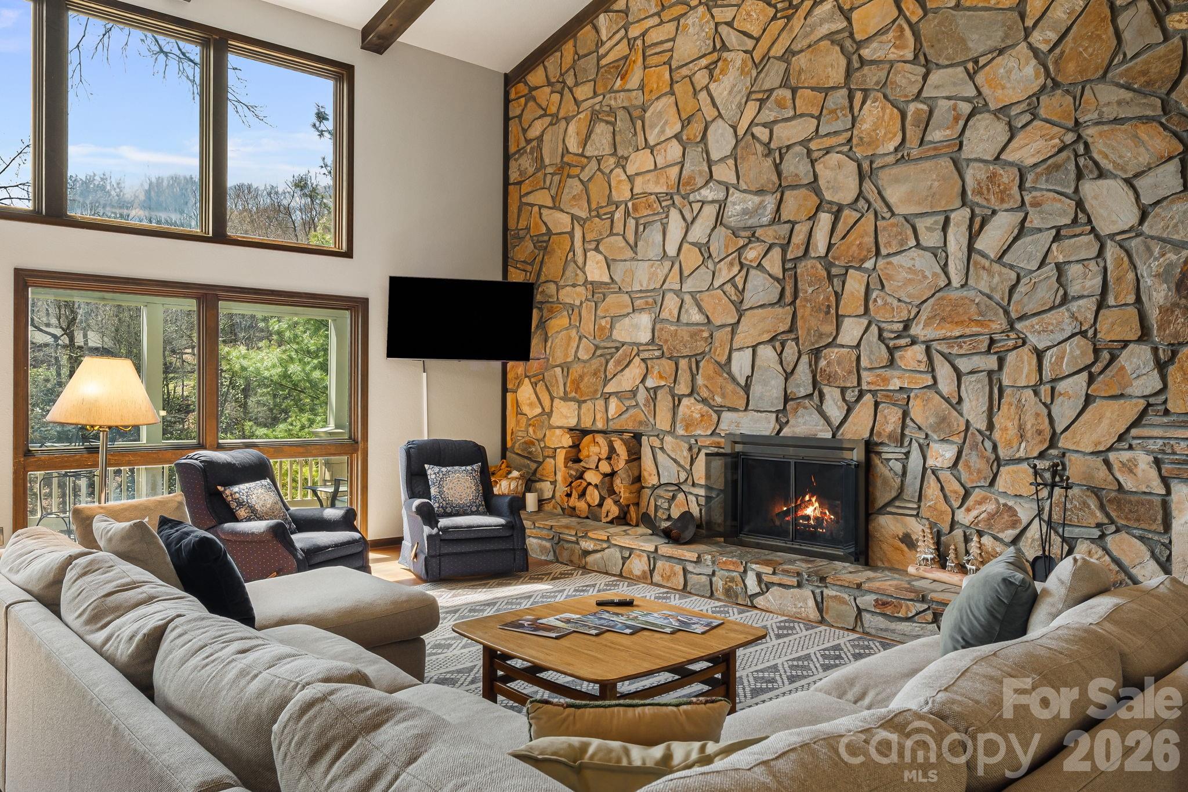
Positioned along the 13th fairway of the private, member-owned Wolf Laurel Country Club and set at an elevation of approximately 4,100 feet, this distinctive mid-century modern home offers an uncommon combination of architectural character, extensive golf course frontage, and a uniquely framed mountain setting within one of Western North Carolina’s premier mountain communities. Designed to emphasize natural light and a connection to the outdoors, the home features soaring vaulted ceilings, expansive walls of glass, and an open, flowing layout that brings the surrounding landscape into the living spaces from nearly every angle. The dramatic great room is anchored by a floor-to-ceiling stone fireplace and opens to expansive decking overlooking the golf course. The open-concept design continues into the kitchen and dining areas, with multiple access points extending the living space outdoors. A defining feature of the property is its golf course and mountain corridor view. The home’s positioning captures a layered perspective following the 13th fairway across the green, over the 14th tee box, and continuing down the 14th fairway toward the surrounding mountain ridgelines. This alignment creates a dynamic and visually engaging setting rarely found within the community. With approximately 550 feet of golf course frontage, the property offers an exceptional sense of openness and space. The approximately 1.75-acre homesite is notably large for Wolf Laurel and features gentle, usable topography—an uncommon combination at this elevation. Mature hardwoods, rhododendron, and native landscaping provide natural separation from neighboring homes, while small natural streams contribute to the property’s private, park-like mountain setting. The home offers generous living and gathering spaces, well-proportioned bedrooms, and a flexible floor plan suited to family, guests, and second-home living. Its distinctive architecture and exceptional setting also provide an opportunity for a new owner to personalize and update the property over time while preserving the character that makes the home unique. The property is offered furnished and equipped, subject to the sellers’ exceptions list. Located within the gated Wolf Laurel community, the property is convenient to year-round mountain recreation, including golf, skiing at Hatley Pointe, dining at Smoke and Timber, and extensive hiking and biking opportunities, including access to the Appalachian Trail. Additional amenities may be available through optional memberships at the Wolf Laurel Country Club and Village Club. Wolf Laurel is approximately 27 miles from Asheville, providing convenient access to one of Western North Carolina’s most recognized destinations for dining, craft breweries, live music, outdoor recreation, and year-round entertainment. Combining mid-century architecture, elevation, an unusually large homesite, extensive golf course frontage, and a remarkable mountain view corridor, 326 El Miner offers an opportunity to reimagine and enjoy a truly distinctive Wolf Laurel mountain property.
| 3 months ago | Status changed to Active | |
| 3 months ago | Listing updated with changes from the MLS | |
| 5 months ago | Price changed to $849,000 | |
| 6 months ago | Listing first seen on site |

Listings courtesy of Canopy MLS as distributed by MLS GRID. Based on information submitted to the MLS GRID as of {last_incremented_at}. All data is obtained from various sources and may not have been verified by broker or MLS GRID. Supplied Open House Information is subject to change without notice. All information should be independently reviewed and verified for accuracy. Properties may or may not be listed by the office/agent presenting the information. Some IDX listings have been excluded from this website. Properties displayed may be listed or sold by various participants in the MLS. ©2026 Canopy MLS.
The Digital Millennium Copyright Act of 1998, 17 U.S.C. § 512 (the “DMCA”) provides recourse for copyright owners who believe that material appearing on the Internet infringes their rights under U.S. copyright law. If you believe in good faith that any content or material made available in connection with our website or services infringes your copyright, you (or your agent) may send us a notice requesting that the content or material be removed, or access to it blocked. Notices must be sent in writing by email to [email protected]. “The DMCA requires that your notice of alleged copyright infringement include the following information: (1) description of the copyrighted work that is the subject of claimed infringement; (2) description of the alleged infringing content and information sufficient to permit us to locate the content; (3) contact information for you, including your address, telephone number and email address; (4) a statement by you that you have a good faith belief that the content in the manner complained of is not authorized by the copyright owner, or its agent, or by the operation of any law; (5) a statement by you, signed under penalty of perjury, that the information in the notification is accurate and that you have the authority to enforce the copyrights that are claimed to be infringed; and (6) a physical or electronic signature of the copyright owner or a person authorized to act on the copyright owner’s behalf. Failure to include all of the above information may result in the delay of the processing of your complaint.
Last checked - 2026-10-22 03:03 PM UTC
Did you know? You can invite friends and family to your search. They can join your search, rate and discuss listings with you.