
652 Avery Creek RoadArden, NC 28704
Due to the health concerns created by Coronavirus we are offering personal 1-1 online video walkthough tours where possible.
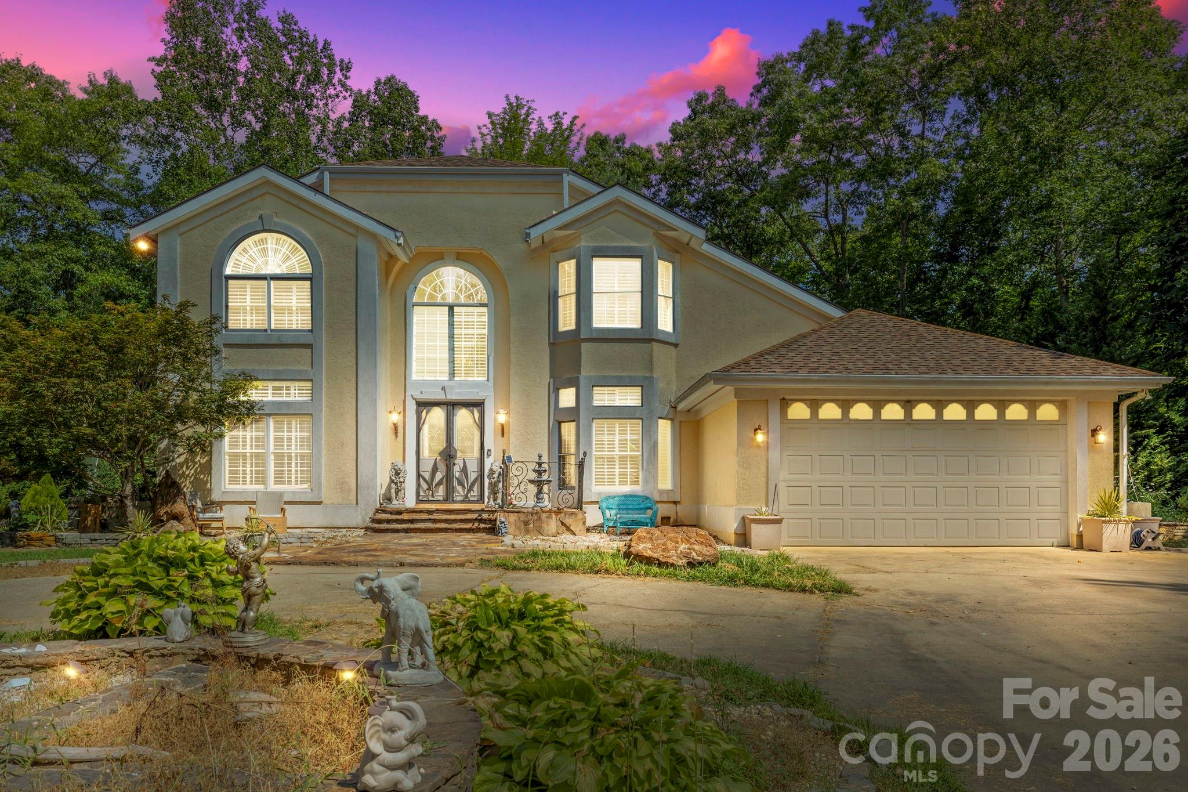
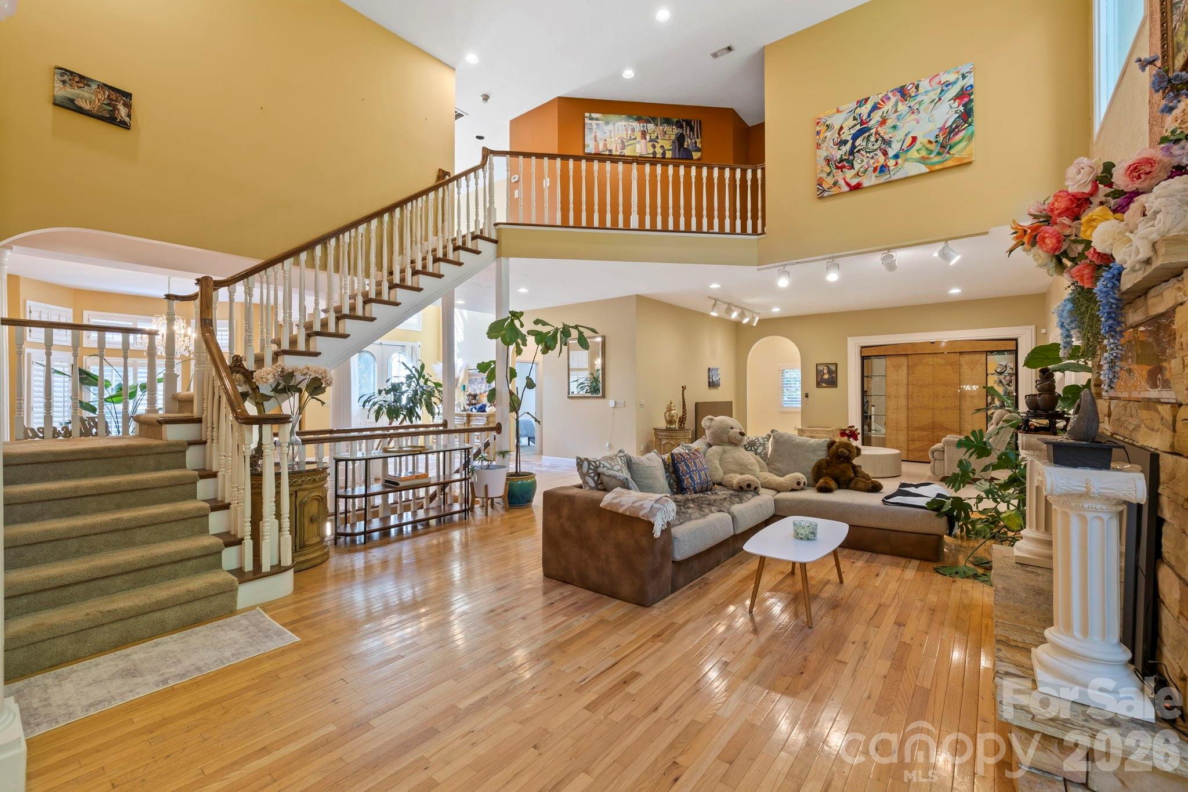
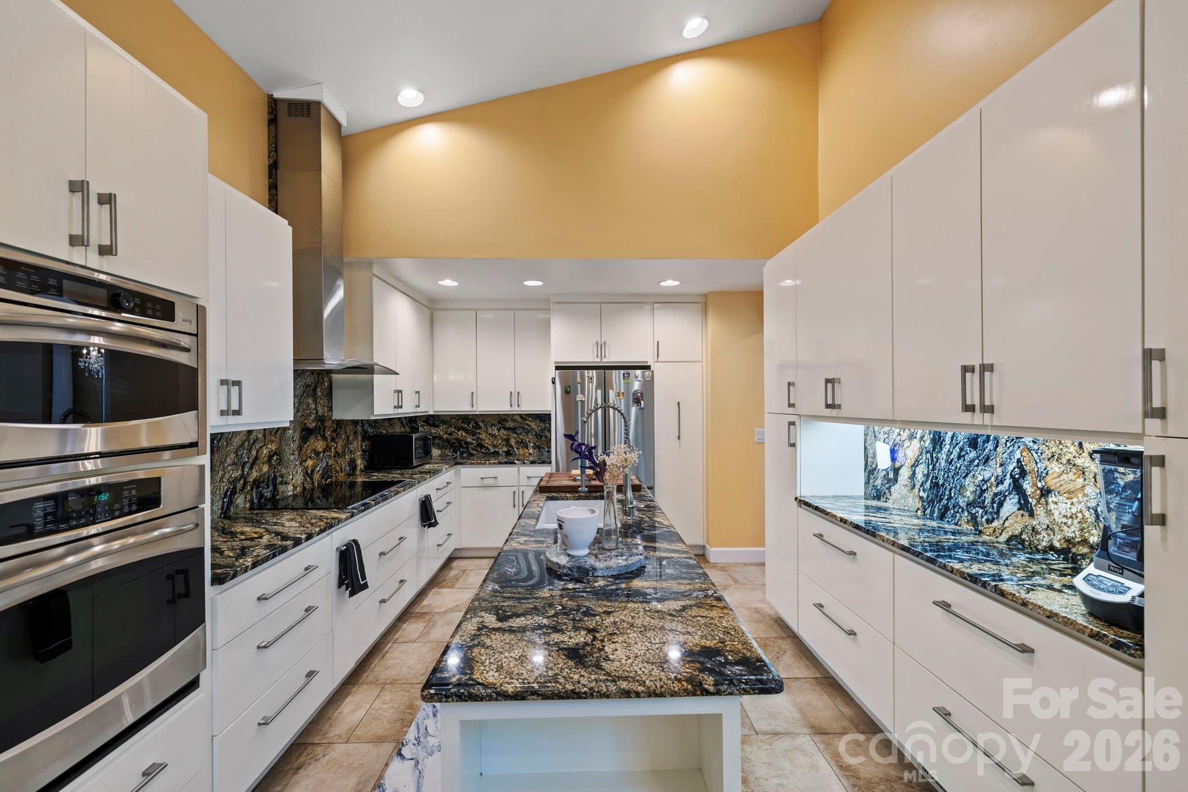
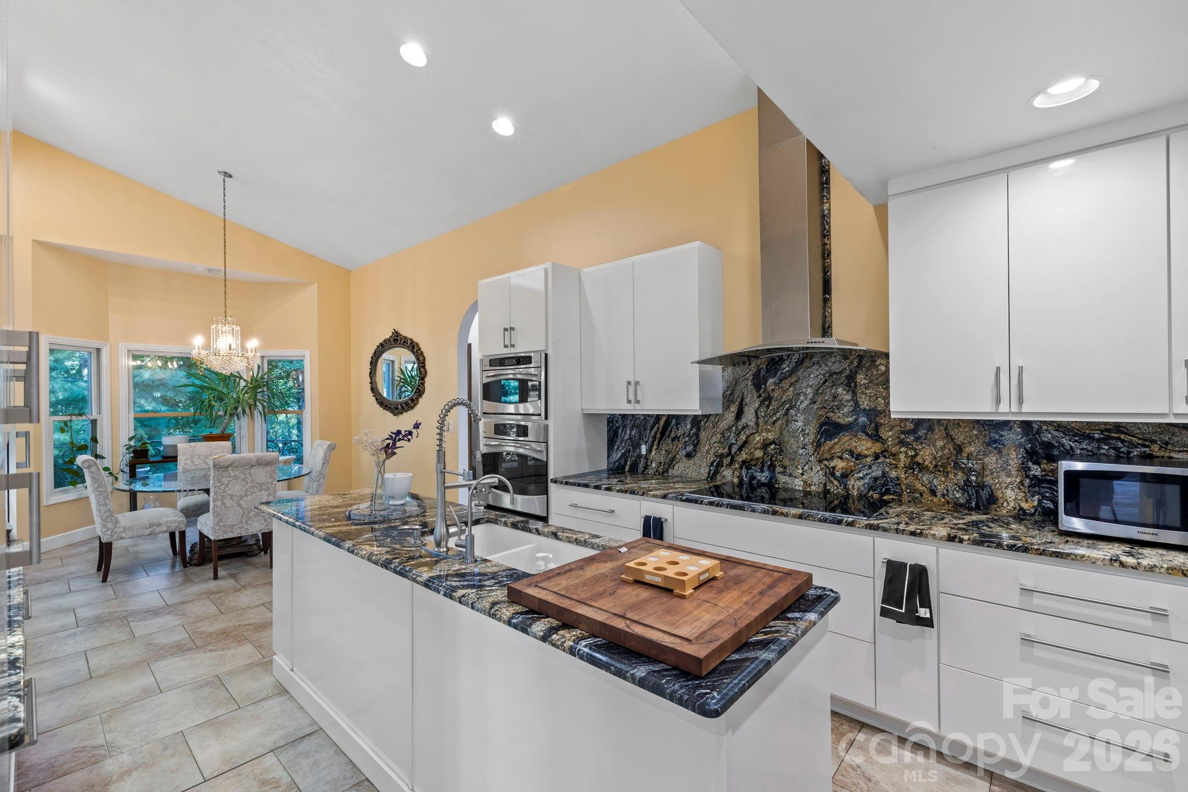
No HOA. Gated, fully fenced 3.29 acres in Arden — now offered under $1M. 652 Avery Creek Road offers a private, estate-style setting that’s nearly unheard of this close to everything. Fully fenced and set behind double gates, this property gives you the kind of freedom most buyers are searching for — room for dogs to roam, space to garden, and the ability to actually enjoy your land without restrictions. All just 5 minutes to Biltmore Park, 10 minutes to the airport, and 15 minutes to downtown Asheville. The grounds themselves are something special. Mature landscaping, established garden areas, and a fountain with waterfall feature create a peaceful, tucked-away feel, surrounded by natural beauty and privacy in every direction. Inside, this is a true three-level home designed for flexibility. The main level is built for everyday living and gathering, with open spaces and access to outdoor areas. The upper level provides privacy and separation, ideal for bedrooms and quiet retreat space. The lower level adds a completely different layer of functionality, with additional finished and usable space for guests, recreation, work, storage, or future customization. With 4 bedrooms, 4 bathrooms, and nearly 3,900 square feet above grade plus additional finished and flexible space below, there’s room here to live in a way most homes in this location simply can’t. For those needing more than just living space, the property delivers. In addition to the attached garage, there is a large detached garage with workshop potential — ideal for car enthusiasts, hobbyists, or anyone needing serious storage and workspace. A private appraisal completed April 8, 2025, valued the property at $1,125,000. It is now offered at $999,000 — creating a clear opportunity for the next owner. A pre-listing inspection has been completed, and while limited maintenance has been addressed (including HVAC servicing, gutter cleaning, and general exterior cleanup), the property is being offered as-is and priced with remaining improvements in mind. This is best suited for buyers ready to take on updates and capitalize on the upside. No HOA. Fully fenced. Gated. Three levels. Detached workshop garage plus attached garage. 3.29 acres. Minutes to everything. A rare combination of usable land, privacy, and long-term value potential — positioned for someone who sees the opportunity and knows what to do with it. https://crosby-productions.aryeo.com/videos/0197e975-484a-73e3-b1ce-9f06028c715c
| a week ago | Price changed to $989,000 | |
| a week ago | Listing updated with changes from the MLS® | |
| 4 months ago | Status changed to Active | |
| 10 months ago | Listing first seen on site |

Listings courtesy of Canopy MLS as distributed by MLS GRID. Based on information submitted to the MLS GRID as of {last_incremented_at}. All data is obtained from various sources and may not have been verified by broker or MLS GRID. Supplied Open House Information is subject to change without notice. All information should be independently reviewed and verified for accuracy. Properties may or may not be listed by the office/agent presenting the information. Some IDX listings have been excluded from this website. Properties displayed may be listed or sold by various participants in the MLS. ©2026 Canopy MLS.
The Digital Millennium Copyright Act of 1998, 17 U.S.C. § 512 (the “DMCA”) provides recourse for copyright owners who believe that material appearing on the Internet infringes their rights under U.S. copyright law. If you believe in good faith that any content or material made available in connection with our website or services infringes your copyright, you (or your agent) may send us a notice requesting that the content or material be removed, or access to it blocked. Notices must be sent in writing by email to [email protected]. “The DMCA requires that your notice of alleged copyright infringement include the following information: (1) description of the copyrighted work that is the subject of claimed infringement; (2) description of the alleged infringing content and information sufficient to permit us to locate the content; (3) contact information for you, including your address, telephone number and email address; (4) a statement by you that you have a good faith belief that the content in the manner complained of is not authorized by the copyright owner, or its agent, or by the operation of any law; (5) a statement by you, signed under penalty of perjury, that the information in the notification is accurate and that you have the authority to enforce the copyrights that are claimed to be infringed; and (6) a physical or electronic signature of the copyright owner or a person authorized to act on the copyright owner’s behalf. Failure to include all of the above information may result in the delay of the processing of your complaint.
Last checked - 2026-05-29 09:30 PM UTC
Did you know? You can invite friends and family to your search. They can join your search, rate and discuss listings with you.